Orangery extensions in Heywood
Heywood homeowners can use us for the whole orangery extension project: survey, design, planning or permitted development checks, building regulations and the build itself.
- Guide price in HeywoodFrom £28,500 inc VAT
- PlanningSame limits as single-storey rear; glazing checked for building regs
- Build time10–16 weeks on site
- Postcode districtsOL10, OL11
Covering Heywood
We cover Heywood and the postcode districts OL10, OL11. We also work in nearby Middleton (3 miles), Rochdale (3 miles), Bury (3 miles), Royton (4 miles).
Rawtenstall, in Lancashire, is roughly 8 miles from Heywood and also on our list. The North West has a high share of Victorian and Edwardian terraces with rear yards and outriggers, plus large areas of inter-war semis in the suburbs.
What is included
- Opening into the main house
- Design of piers, roof perimeter and lantern proportions
- Heating sized for the glass area
- Thermal calculations where glazing is generous
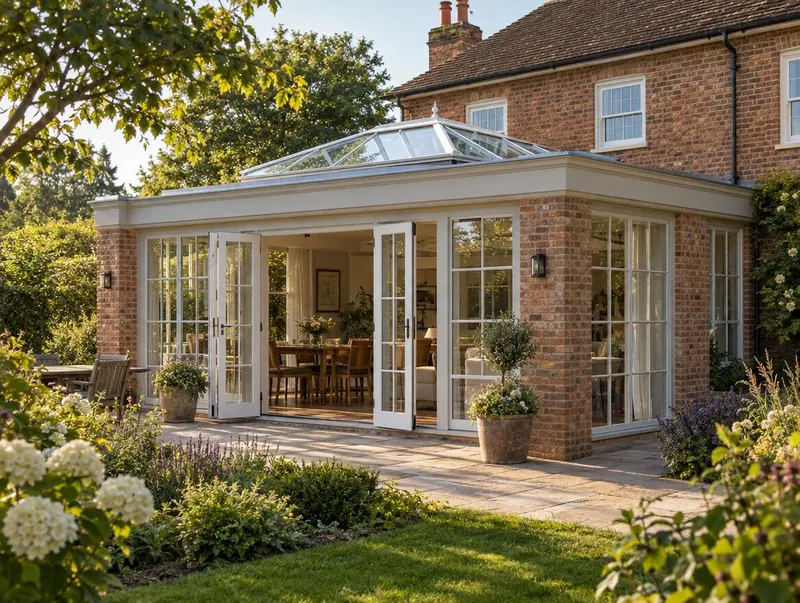
- Aluminium or timber lantern and full-height glazing
Orangery extension prices in Heywood
Prices below are for Heywood, using the North West England factor of ×0.95. They are guide ranges including VAT for the build only, not a quote.
Typical rates in Heywood: £2,280 to £4,280 per m² including VAT, depending on specification.
| Size | Essential | Standard | Premium |
|---|---|---|---|
| 3 m × 4 m 12 m² | £28,500 – £34,500 | £31,500 – £40,000 | £38,500 – £51,500 |
| 4 m × 4 m 16 m² | £36,000 – £44,500 | £42,500 – £53,500 | £51,500 – £68,500 |
| 4 m × 6 m 24 m² | £54,500 – £66,500 | £63,500 – £80,000 | £77,500 – £103,000 |
For a figure based on your own dimensions, use our guide-price tool.
Will the council need to approve it?
In England a glazed or orangery-style extension follows the same size limits as any single-storey rear extension: 3 m or 4 m without an application, or up to 6 m and 8 m through prior approval. Building regulations limit glazing to about a quarter of the new floor area plus the openings it replaces, unless whole-house calculations show the design still performs.
Before any drawing is finalised we check whether the house is listed, in a conservation area or subject to an Article 4 direction.
Building over or within 3 m of a public sewer needs the water company's consent, usually through a build-over agreement, before the foundations go in.
Applications are decided by the local planning authority (your district, borough or unitary council).
From first visit to completion
Site visits are free and there is no obligation. Where drawings are needed, the design stage is priced in writing before it starts.
Free site visit
It starts with a visit to your house to measure, check access and talk through ideas and budget.
Design and approvals
We draw the design, agree it with you and handle planning or permitted development checks and building regulations.
Fixed written price
With the design and specification agreed, you get a fixed written price and a start date.
Build and sign-off
Work is carried out to the agreed programme, inspected by building control and signed off at the end.
Your questions about an orangery extension in Heywood
Can I see a price before committing to anything?
Yes. The guide prices on this page are adjusted for Heywood, and the guide-price tool gives a range for your own size. After the survey you get a written price before anything is agreed.
Do you cover all of Heywood?
Yes. We cover Heywood and the surrounding parts of Greater Manchester. Site visits are free and there is no obligation.
Will my neighbours in Heywood be involved?
If a planning application or prior approval is needed, the council notifies neighbours. If the work is on or near a shared boundary, party wall notices may also be needed.
What is the difference between an orangery and a conservatory?
An orangery has a solid roof perimeter with a central lantern and more solid wall, so it is warmer and more like a room. A conservatory is mostly glass. Building regulations treat a heated orangery joined to the house as an extension.
Will an orangery be too hot in summer?
Not if it is designed with solar-control glass, a solid perimeter and ventilation. We size the lantern and opening vents with that in mind.
Book a free site visit in Heywood
We will measure up, check the planning position and give you honest guide figures.
- Free, no-obligation site visit
- Planning route checked before you spend on drawings
- Written price once the design is agreed
- Building control sign-off at the end
Prefer to talk? Call 0800 088 6341 or .
Book a free site visit
Tell us a little about the project and we will arrange a time.