Utility and boot room extensions
A small extension for laundry, coats, boots and storage that frees up the kitchen.
- Guide price£1,900 to £3,500 per m² inc VAT
- Design and approvals4–10 weeks design and approvals
- Build time6–10 weeks on site
- Planning in EnglandOften permitted development (3–4 m), or prior approval up to 6–8 m
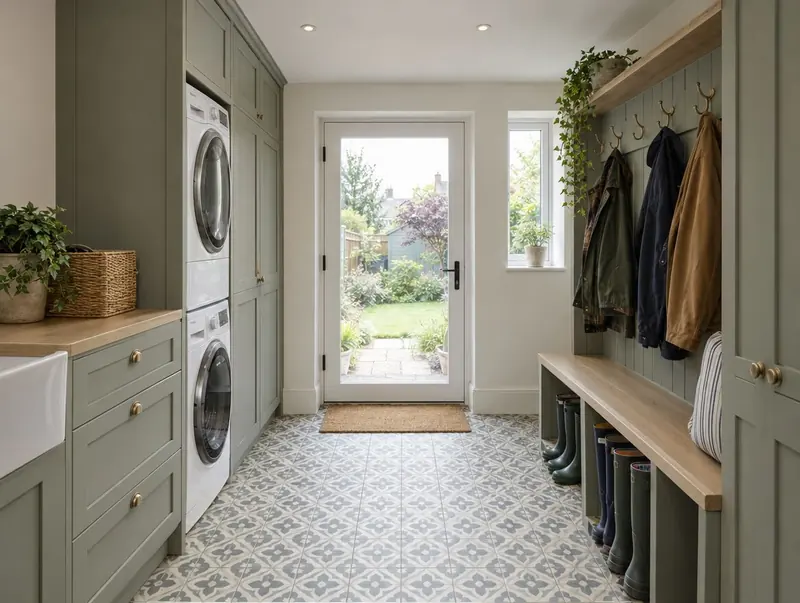
A utility or boot room extension is a small single-storey addition, usually at the side or back of the house, that takes the washing machine, dryer, coats, boots and cleaning kit out of the kitchen and hallway.
Small extensions cost more per square metre than large ones, because foundations, drainage, a roof and a door are needed whatever the size. Building a utility as part of a larger kitchen extension is usually the best value.
What is included
- Design around appliances, sink and storage
- Waste and water connections
- Ventilation for a tumble dryer
- Back door and a hard-wearing floor
- Built-in storage or space ready for your units
Who it suits
- Busy family homes
- Houses with a side passage or small rear corner
- Kitchens that have run out of space for appliances
Design advice
A good utility works like a back-of-house corridor: in from the garden, boots off, coats on hooks, washing on the way through. We plan the door positions so it doesn't become another room to walk around.
How much does it cost?
National guide prices including VAT at 20%. Build cost only; design, structural and council fees are extra. Your area page shows prices adjusted for your region.
| Size | Essential | Standard | Premium |
|---|---|---|---|
| 2 m × 2.5 m 5 m² | £14,000 – £17,000 | £14,000 – £17,500 | £14,000 – £17,500 |
| 2.5 m × 3.2 m 8 m² | £15,000 – £18,000 | £18,000 – £22,500 | £22,000 – £28,000 |
| 3 m × 3.6 m 11 m² | £20,500 – £25,000 | £24,500 – £31,000 | £30,500 – £38,500 |
Planning rules across the UK
England
In England a single-storey rear extension can usually go up to 3 m beyond the original rear wall of a semi-detached or terraced house, or 4 m on a detached house, without a planning application, provided it is no more than 4 m high, keeps eaves to 3 m within 2 m of a boundary and, with other buildings, covers no more than half the land around the original house. The larger home extension prior approval scheme raises those depths to 6 m and 8 m, with neighbours notified and a 42-day decision.
Wales
In Wales a single-storey rear extension can usually project up to 4 m beyond the rear wall without a planning application, if it is no more than 4 m high, keeps eaves to 3 m and overall height to 4 m within 2 m of a boundary, and covers no more than half the land around the original house. Wales has no larger home extension prior approval scheme.
Scotland
In Scotland, householder permitted development rules (Class 1A for single-storey ground-floor extensions and Class 1B for extensions of more than one storey) allow some smaller extensions without a planning application, within limits on depth, height and distance from the boundary. Conservation areas and listed buildings are more restricted. Separately, almost every extension needs a building warrant from the council before work starts.
Northern Ireland
In Northern Ireland the Planning (General Permitted Development) Order 2015 lets some single-storey rear extensions go ahead without planning permission, up to 3 m on a semi-detached or terraced house and 4 m on a detached house, within height and boundary limits. Larger, side and two-storey extensions normally need planning permission from the council, and building control approval is separate.
Building regulations and neighbours
Building regulations approval is separate from planning. In England you can use the council's building control team or a registered building control approver; a full plans application gets the drawings checked before work starts, and the inspector signs the work off with a completion certificate.
In England and Wales, if the work involves a shared wall, building on the boundary, or digging foundations within 3 m (sometimes 6 m) of a neighbour's building, the Party Wall etc. Act 1996 applies and notice must be served before work starts: two months for work to a party wall, one month for new walls on the boundary and for excavations. Scotland and Northern Ireland have no Party Wall Act.
Questions about utility and boot room extensions
How much does a utility room extension cost?
Our guide range is about £1,900 to £3,500 per m² including VAT, with a minimum of around £14,000. An 8 m² standard-spec utility is typically £18,000 to £22,500 nationally.
Does a utility extension need planning permission?
Often not, if it is single storey and within permitted development limits. We check this for your property.
Can a utility have a toilet?
Yes, space permitting. A WC needs drainage and extraction, which we plan into the design.
How a project runs
Free site visit
We visit your home, measure up, talk through what you want and check the planning position.
Design and approvals
We draw the design, agree it with you and handle planning or permitted development checks and building regulations.
Fixed written price
With the design and specification agreed, you get a fixed written price and a start date.
Build and sign-off
We build it with one project manager, book the building control inspections and hand over the completion certificate.
Utility and boot room extensions by area
- Bedfordshire
- Berkshire
- Bristol
- Buckinghamshire
- Cambridgeshire
- Cheshire
- Cornwall
- Cumbria
- Derbyshire
- Devon
- Dorset
- County Durham
- East Riding of Yorkshire
- East Sussex
- Essex
- Gloucestershire
- Greater London
- Greater Manchester
- Hampshire
- Herefordshire
- Hertfordshire
- Isle of Wight
- Kent
- Lancashire
- Leicestershire
- Lincolnshire
- Merseyside
- Norfolk
- North Yorkshire
- Northamptonshire
- Northumberland
- Nottinghamshire
- Oxfordshire
- Rutland
- Shropshire
- Somerset
- South Yorkshire
- Staffordshire
- Suffolk
- Surrey
- Tyne and Wear
- Warwickshire
- West Midlands
- West Sussex
- West Yorkshire
- Wiltshire
- Worcestershire
- Clwyd
- Dyfed
- Gwent
- Gwynedd
- Mid Glamorgan
- Powys
- South Glamorgan
- West Glamorgan
- Aberdeen and Aberdeenshire
- Angus and Dundee
- Argyll and Bute
- Ayrshire
- Dumfries and Galloway
- Dunbartonshire
- Edinburgh and the Lothians
- Fife
- Forth Valley
- Glasgow
- Highlands and Islands
- Lanarkshire
- Moray
- Perth and Kinross
- Renfrewshire and Inverclyde
- Scottish Borders
- County Antrim
- County Armagh
- County Down
- County Fermanagh
- County Londonderry
- County Tyrone
Related extension types
Side extensions
Use the space beside a detached or semi-detached house for a new room, single or two storeys.
Learn more →Kitchen extensions
A larger kitchen or kitchen-diner opening onto the garden, designed around how you cook and eat.
Learn more →Single-storey rear extensions
Extra ground-floor space across the back of the house: the most common extension in the UK.
Learn more →Flat roof extensions
Clean modern lines, generous ceiling height and room for lanterns and rooflights.
Learn more →Planning a utility room extension?
Book a free site visit: we measure up, check the planning route and give honest guide figures.
- Free, no-obligation site visit
- Planning route checked before you spend on drawings
- Written price once the design is agreed
- Building control sign-off at the end
Prefer to talk? Call 0800 088 6341 or .
Book a free site visit
Tell us a little about the project and we will arrange a time.