Planning permission for extensions in Maesteg
We prepare planning permission for extensions for homes in Maesteg, as a stand-alone service or as the first stage of a design and build project.
- Guide price in MaestegFrom £300 inc VAT
- PlanningWe find the right route for you
- Timescale8–13 weeks typical decision period
- Postcode districtsCF34
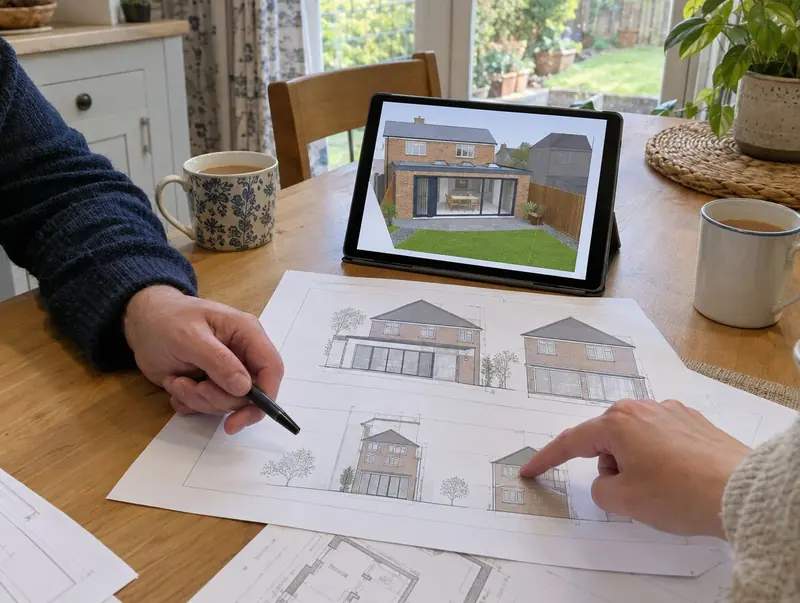
Do I need planning permission in Maesteg?
In Wales the routes are permitted development (a lawful development certificate is available), or a householder planning application to the council. Wales has no prior approval scheme for larger rear extensions, and fees are set by the Welsh Government.
In a conservation area, national park, National Landscape or World Heritage Site the permitted development limits are tighter (no side or two-storey extensions without an application). Listed homes need listed building consent, and if permitted development rights have been removed, any extension needs an application.
Building over or within 3 m of a public sewer needs the water company's consent before the foundations go in.
Applications are decided by the local planning authority (your county or county borough council, or the national park authority).
Design and approval fees for Maesteg
Fees below are our Maesteg guide (×0.93, the Wales factor), including VAT. Council and building control fees are extra.
| Option | What it covers | Guide price |
|---|---|---|
| Essential | Permitted development confirmed in writing (certificate or notification) | £300 – £650 |
| Standard | Householder planning application handled | £550 – £1,050 |
| Premium | Application with heritage or design statements, and responses to the council | £800 – £1,500 |
Our handling fee only. Council fees are extra and are set by the Welsh Government. Drawings are priced separately.
Want a range for your exact size? The guide-price tool takes about a minute.
What is included
- Route recommendation in writing
- Planning history and constraints check for your address
- Submission and fee payment guidance
- Advice if conditions are attached or changes are requested
- Application forms, plans and supporting statements
Covering Maesteg
Across CF34, we can visit, measure and advise. The same team covers Bridgend (8 miles), Tonypandy (9 miles), Porthcawl (9 miles), Rhondda (10 miles), all within easy reach.
In Wales, terraced houses with rear offshoots are common in the towns, while detached houses and bungalows dominate in rural areas.
How the project works
Site visits are free and there is no obligation. Where drawings are needed, the design stage is priced in writing before it starts.
Free site visit
First, a site visit: we look at the house, garden, access and drains and listen to what you need.
Design and approvals
Drawings are prepared and agreed with you, then submitted for the right planning route and building regulations approval.
Fixed written price
You receive a written, itemised price and programme. Nothing starts until you are happy with it.
Build and sign-off
The build is managed from start to finish, inspected at each stage and signed off on completion.
Common questions in Maesteg
Do I need building regulations approval in Maesteg?
Yes. Almost every extension needs it, whatever the planning route. We prepare the drawings and book the inspections.
Can I see a price before committing to anything?
Yes. The guide prices on this page are adjusted for Maesteg, and the guide-price tool gives a range for your own size. After the survey you get a written price before anything is agreed.
How long does this take for a Maesteg home?
8–13 weeks typical decision period, depending on the council and the complexity of the project.
What happens if planning is refused?
You can revise the design and reapply, or appeal. We read the officer’s report and tell you honestly which option has a better chance.
Book a free site visit in Maesteg
We will measure up, check the planning position and give you honest guide figures.
- Free, no-obligation site visit
- Planning route checked before you spend on drawings
- Written price once the design is agreed
- Building control sign-off at the end
Prefer to talk? Call 0800 088 6341 or .
Book a free site visit
Tell us a little about the project and we will arrange a time.