Extensions over a garage for homes in Maesteg
Thinking about an over-garage extension for your Maesteg home? Start with a free site visit: we measure up, check what the council will allow and give you honest guide figures on the day.
- Guide price in MaestegFrom £22,000 inc VAT
- PlanningAn application to the council is needed
- Build time12–18 weeks on site
- Postcode districtsCF34
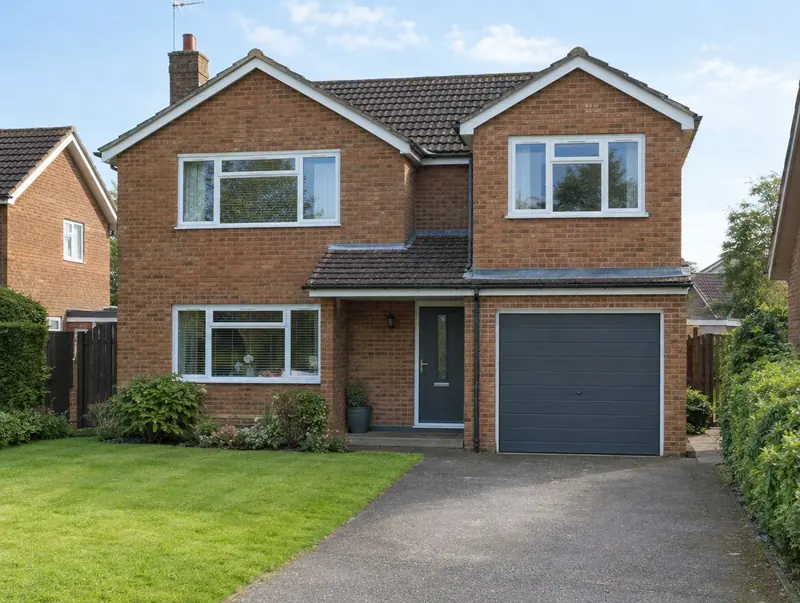
What should I budget for an over-garage extension in Maesteg?
These guide figures apply our Wales adjustment (×0.93) to national rates. They include VAT at 20% and cover the build itself; design and council fees are listed separately.
Typical rates in Maesteg: £1,670 to £3,160 per m² including VAT, depending on specification.
| Size | Essential | Standard | Premium |
|---|---|---|---|
| Over a single garage 12 m² | £22,000 – £27,500 | £23,000 – £30,500 | £30,000 – £38,000 |
| Over a large single garage 16 m² | £26,500 – £33,000 | £31,000 – £40,500 | £40,000 – £51,000 |
| Over a double garage 24 m² | £40,000 – £49,500 | £46,500 – £60,500 | £60,000 – £76,000 |
Try the guide-price tool to see a range for your own size and finish.
What we take care of
- Design and householder planning application
- Structural survey of garage walls and foundations
- Opening into the existing first floor
- Strengthening or rebuilding the garage walls if needed
Extensions in and around Maesteg
We cover Maesteg and the postcode districts CF34. The same team covers Bridgend (8 miles), Tonypandy (9 miles), Porthcawl (9 miles), Rhondda (10 miles), all within easy reach.
Just over the West Glamorgan border, Briton Ferry is about 7 miles away. Welsh housing ranges from stone terraces in the valleys to render-and-slate houses and modern estates, and the Welsh planning rules differ from England's in several places.
Planning rules that apply in Maesteg
In Wales a two-storey side extension must be at least 10.5 m from the side boundary to be permitted development, which few houses can meet, so a planning application to the council is the usual route for a room over a garage.
Homes in conservation areas, national parks, National Landscapes (AONBs) and World Heritage Sites have tighter rules, so we always check the property's status and planning history before design starts.
Building over or within 3 m of a public sewer needs the water company's consent before the foundations go in.
Applications are decided by the local planning authority (your county or county borough council, or the national park authority).
From first visit to completion
Site visits are free and there is no obligation. Where drawings are needed, the design stage is priced in writing before it starts.
Free site visit
It starts with a visit to your house to measure, check access and talk through ideas and budget.
Design and approvals
Once the layout is agreed, we deal with the council: planning permission or written confirmation that none is needed, plus building control.
Fixed written price
With the design and specification agreed, you get a fixed written price and a start date.
Build and sign-off
Work is carried out to the agreed programme, inspected by building control and signed off at the end.
Your questions about an over-garage extension in Maesteg
Do I need building regulations approval in Maesteg?
Yes. Almost every extension needs it, whatever the planning route. We prepare the drawings and book the inspections.
Can I see a price before committing to anything?
Yes. The guide prices on this page are adjusted for Maesteg, and the guide-price tool gives a range for your own size. After the survey you get a written price before anything is agreed.
How long does an over-garage extension take to build in Maesteg?
On site, typically 12 to 18 weeks once approvals are in place. Before that, allow 8–14 weeks design and approvals.
How much does a room over a garage cost?
Our guide range is about £1,670 to £3,160 per m² including VAT. A single-garage room of about 12 m² usually costs £23,000 to £30,500 at standard spec, more if the garage needs rebuilding.
Can my garage take the weight of a room on top?
Some can and some cannot. Many garages have a single-skin wall or shallow foundations. Our structural engineer checks this before we give a fixed price.
Book a free site visit in Maesteg
We will measure up, check the planning position and give you honest guide figures.
- Free, no-obligation site visit
- Planning route checked before you spend on drawings
- Written price once the design is agreed
- Building control sign-off at the end
Prefer to talk? Call 0800 088 6341 or .
Book a free site visit
Tell us a little about the project and we will arrange a time.