Extensions over a garage in Cleckheaton
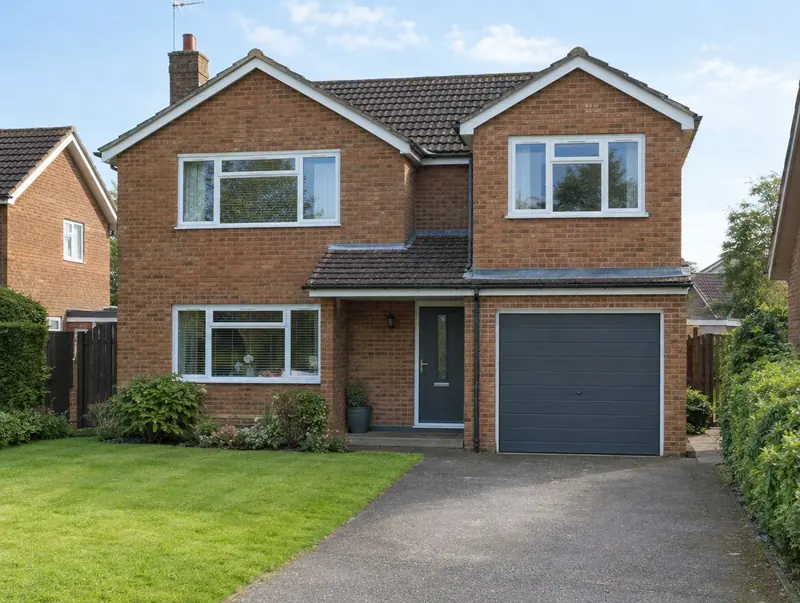
Our design and build teams take on over-garage extensions in Cleckheaton, from the first measured survey through planning and building control to the finished room.
- Guide price in CleckheatonFrom £22,500 inc VAT
- PlanningHouseholder application needed
- Build time12–18 weeks on site
- Postcode districtsBD19, WF15, WF16
Local to Cleckheaton
Site visits are available across Cleckheaton (BD19, WF15, WF16). Neighbouring towns we cover include Liversedge (2 miles), Heckmondwike (2 miles), Brighouse (3 miles), Batley (4 miles).
For homes towards South Yorkshire, Darton is around 12 miles away. Yorkshire and the Humber combines stone-built terraces in the Pennine towns with brick semis and newer estates elsewhere, so materials and roof details need matching with care.
What should I budget for an over-garage extension in Cleckheaton?
These guide figures apply our Yorkshire and the Humber adjustment (×0.94) to national rates. They include VAT at 20% and cover the build itself; design and council fees are listed separately.
Typical rates in Cleckheaton: £1,690 to £3,200 per m² including VAT, depending on specification.
| Size | Essential | Standard | Premium |
|---|---|---|---|
| Over a single garage 12 m² | £22,500 – £28,000 | £23,500 – £30,500 | £30,000 – £38,500 |
| Over a large single garage 16 m² | £27,000 – £33,500 | £31,500 – £41,000 | £40,500 – £51,500 |
| Over a double garage 24 m² | £40,500 – £50,000 | £47,000 – £61,000 | £60,500 – £77,000 |
Want a range for your exact size? The guide-price tool takes about a minute.
Planning rules that apply in Cleckheaton
In England any side extension over one storey, including a room built over a side garage, needs a householder planning application. The fee is £548 from 1 April 2026 and councils aim to decide within 8 weeks.
The planning position for a specific Cleckheaton address depends on its history and any designations, which is why we check it at the first visit.
If the work involves a shared wall, building on the boundary, or digging foundations within 3 m (sometimes 6 m) of a neighbour's building, the Party Wall etc. Act 1996 applies and notice must be served before work starts: two months for work to a party wall, one month for new walls on the boundary and for excavations.
Building over or within 3 m of a public sewer needs the water company's consent, usually through a build-over agreement, before the foundations go in.
Applications are decided by the local planning authority (your district, borough or unitary council).
Who an over-garage extension suits
- Families needing a bedroom without losing garden
- Homes where the landing can connect to the new room
- Detached and link-detached houses with an attached garage
From first visit to completion
Site visits are free and there is no obligation. Where drawings are needed, the design stage is priced in writing before it starts.
Free site visit
A designer visits, takes measurements and photos, and discusses layouts, budget and timing with you.
Design and approvals
Drawings are prepared and agreed with you, then submitted for the right planning route and building regulations approval.
Fixed written price
You receive a written, itemised price and programme. Nothing starts until you are happy with it.
Build and sign-off
We build it with one project manager, book the building control inspections and hand over the completion certificate.
Questions people ask about over-garage extensions
Can I see a price before committing to anything?
Yes. The guide prices on this page are adjusted for Cleckheaton, and the guide-price tool gives a range for your own size. After the survey you get a written price before anything is agreed.
Do I need building regulations approval in Cleckheaton?
Yes. Almost every extension needs it, whatever the planning route. We prepare the drawings and book the inspections.
Who do I contract with for an over-garage extension in Cleckheaton?
Your contract is with S&K Property Investments and Improvement Ltd, which designs and manages the project and the build teams who carry it out.
How much does a room over a garage cost?
Our guide range is about £1,690 to £3,200 per m² including VAT. A single-garage room of about 12 m² usually costs £23,500 to £30,500 at standard spec, more if the garage needs rebuilding.
Can my garage take the weight of a room on top?
Some can and some cannot. Many garages have a single-skin wall or shallow foundations. Our structural engineer checks this before we give a fixed price.
Book a free site visit in Cleckheaton
We will measure up, check the planning position and give you honest guide figures.
- Free, no-obligation site visit
- Planning route checked before you spend on drawings
- Written price once the design is agreed
- Building control sign-off at the end
Prefer to talk? Call 0800 088 6341 or .
Book a free site visit
Tell us a little about the project and we will arrange a time.