Wraparound extensions across Felling
We design and build wraparound extensions for houses in Felling, with a written price once the survey and design are done and one point of contact throughout.
- Guide price in FellingFrom £32,500 inc VAT
- PlanningUsually a householder application
- Build time14–20 weeks on site
- Postcode districtsNE1, NE6, NE8, NE9, NE10
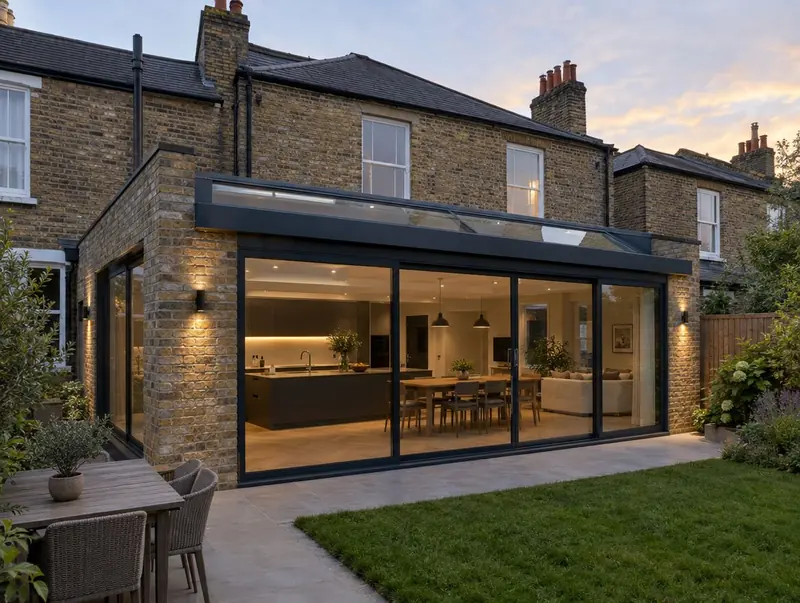
Extensions in and around Felling
Across NE1, NE6, NE8, NE9, NE10, NE99, we can visit, measure and advise. Nearby, we also take on projects in Gateshead (1 mile), Newcastle upon Tyne (2 miles), Hebburn (3 miles), Wallsend (3 miles).
Chester-le-Street, in County Durham, is roughly 7 miles from Felling and also on our list. The North East has many brick terraces, colliery-era housing and post-war semis, with rear extensions and kitchen extensions the most common requests.
What we take care of
- Party wall notice support (England and Wales)
- Structural design for the corner and openings
- Roof with glazing along the side return
- Survey, design and 3D layout options
- Full internal finish or kitchen-ready shell
How much does a wraparound extension cost in Felling?
Labour and material costs vary across the UK, so for Felling we use our North East England factor (×0.91). The ranges include VAT and exclude design, structural and council fees.
Typical rates in Felling: £1,820 to £3,370 per m² including VAT, depending on specification.
| Size | Essential | Standard | Premium |
|---|---|---|---|
| Compact L-shape 18 m² | £32,500 – £39,500 | £37,500 – £48,000 | £47,500 – £61,000 |
| Medium L-shape 25 m² | £45,500 – £55,000 | £52,000 – £66,000 | £65,500 – £84,500 |
| Large L-shape 32 m² | £58,000 – £70,000 | £66,500 – £84,500 | £84,000 – £108,000 |
Try the guide-price tool to see a range for your own size and finish.
Planning rules that apply in Felling
In England a wraparound extension is assessed as both a side and a rear extension, and the combination usually falls outside permitted development, so most need a householder planning application (£548 from 1 April 2026).
The planning position for a specific Felling address depends on its history and any designations, which is why we check it at the first visit.
Building regulations approval is separate from planning. In England you can use the council's building control team or a registered building control approver; a full plans application gets the drawings checked before work starts, and the inspector signs the work off with a completion certificate.
Applications are decided by the local planning authority (your district, borough or unitary council).
Our process, step by step
Site visits are free and there is no obligation. Where drawings are needed, the design stage is priced in writing before it starts.
Free site visit
It starts with a visit to your house to measure, check access and talk through ideas and budget.
Design and approvals
We draw the design, agree it with you and handle planning or permitted development checks and building regulations.
Fixed written price
You receive a written, itemised price and programme. Nothing starts until you are happy with it.
Build and sign-off
The build is managed from start to finish, inspected at each stage and signed off on completion.
Questions people ask about wraparound extensions
Will my neighbours in Felling be involved?
If a planning application or prior approval is needed, the council notifies neighbours. If the work is on or near a shared boundary, party wall notices may also be needed.
Can I see a price before committing to anything?
Yes. The guide prices on this page are adjusted for Felling, and the guide-price tool gives a range for your own size. After the survey you get a written price before anything is agreed.
Do I need building regulations approval in Felling?
Yes. Almost every extension needs it, whatever the planning route. We prepare the drawings and book the inspections.
Do wraparound extensions need planning permission?
Usually, yes. In England the side element counts as a side extension and the rear element as a rear extension, and the combination normally falls outside permitted development. A householder application costs £548 in England from 1 April 2026.
Is a wraparound better than a side return alone?
It adds far more space, but costs more and needs planning permission more often. Our comparison guide sets the two side by side.
Book a free site visit in Felling
We will measure up, check the planning position and give you honest guide figures.
- Free, no-obligation site visit
- Planning route checked before you spend on drawings
- Written price once the design is agreed
- Building control sign-off at the end
Prefer to talk? Call 0800 088 6341 or .
Book a free site visit
Tell us a little about the project and we will arrange a time.