Barnes wraparound extensions, designed and built
Thinking about a wraparound extension for your Barnes home? Start with a free site visit: we measure up, check what the council will allow and give you honest guide figures on the day.
- Guide price in BarnesFrom £46,500 inc VAT
- PlanningUsually a householder application
- Build time14–20 weeks on site
- Postcode districtsSW13, SW14, SW15, TW9, W4
What should I budget for a wraparound extension in Barnes?
These guide figures apply our London adjustment (×1.3) to national rates. They include VAT at 20% and cover the build itself; design and council fees are listed separately.
Typical rates in Barnes: £2,600 to £4,810 per m² including VAT, depending on specification.
| Size | Essential | Standard | Premium |
|---|---|---|---|
| Compact L-shape 18 m² | £46,500 – £56,500 | £53,500 – £68,000 | £67,500 – £87,000 |
| Medium L-shape 25 m² | £65,000 – £78,000 | £74,500 – £94,500 | £94,000 – £120,500 |
| Large L-shape 32 m² | £83,000 – £100,000 | £95,500 – £121,000 | £120,500 – £154,000 |
Want a range for your exact size? The guide-price tool takes about a minute.
Covering Barnes
Our survey diary covers Barnes, including SW13, SW14, SW15, TW9, W4, W6. The same team covers Chiswick (1 mile), Roehampton (2 miles), Putney (2 miles), Fulham (2 miles), all within easy reach.
For homes towards Surrey, East Molesey is around 7 miles away. Across London, terraced houses with narrow side returns and tight access are the norm, which shapes everything from party wall notices to how materials reach the back garden.
Who a wraparound extension suits
- Terraced houses that want the largest ground floor possible
- Semi-detached houses with a side passage
- Families who want kitchen, dining and living in one space
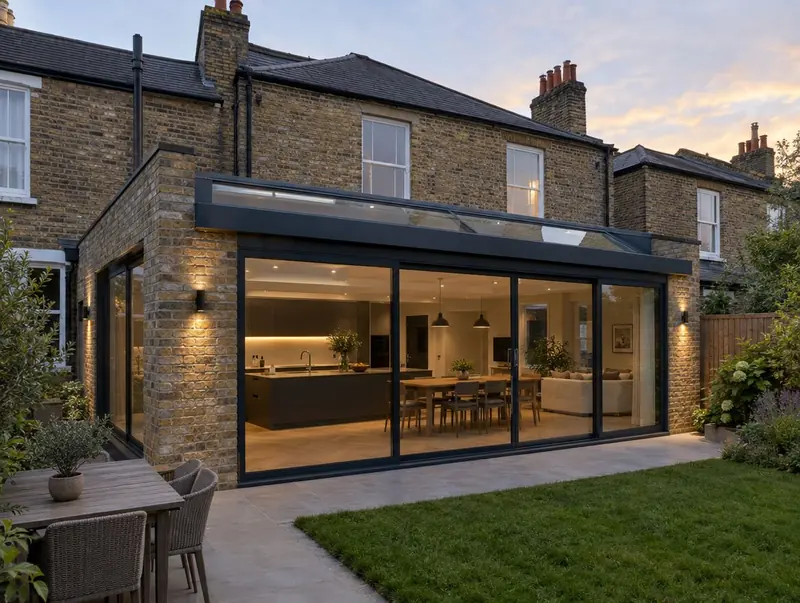
The corner is where wraparounds succeed or fail. We usually use a single steel goalpost or a corner post hidden in a pier, and set the glazing so the new room reads as one space rather than two boxes.
Will the council need to approve it?
In England a wraparound extension is assessed as both a side and a rear extension, and the combination usually falls outside permitted development, so most need a householder planning application (£548 from 1 April 2026).
The planning position for a specific Barnes address depends on its history and any designations, which is why we check it at the first visit.
If the work involves a shared wall, building on the boundary, or digging foundations within 3 m (sometimes 6 m) of a neighbour's building, the Party Wall etc. Act 1996 applies and notice must be served before work starts: two months for work to a party wall, one month for new walls on the boundary and for excavations.
Building over or within 3 m of a public sewer needs the water company's consent, usually through a build-over agreement, before the foundations go in.
Applications are decided by the local planning authority (your district, borough or unitary council).
From first visit to completion
Site visits are free and there is no obligation. Where drawings are needed, the design stage is priced in writing before it starts.
Free site visit
It starts with a visit to your house to measure, check access and talk through ideas and budget.
Design and approvals
Drawings are prepared and agreed with you, then submitted for the right planning route and building regulations approval.
Fixed written price
You receive a written, itemised price and programme. Nothing starts until you are happy with it.
Build and sign-off
Our team builds the extension, keeps you updated weekly and finishes with building control sign-off.
Wraparound extension questions answered
Do I need building regulations approval in Barnes?
Yes. Almost every extension needs it, whatever the planning route. We prepare the drawings and book the inspections.
Will my neighbours in Barnes be involved?
If a planning application or prior approval is needed, the council notifies neighbours. If the work is on or near a shared boundary, party wall notices may also be needed.
How long does a wraparound extension take to build in Barnes?
On site, typically 14 to 20 weeks once approvals are in place. Before that, allow 8–16 weeks design and approvals.
Is a wraparound better than a side return alone?
It adds far more space, but costs more and needs planning permission more often. Our comparison guide sets the two side by side.
Will I need to move a drain?
Often. Side returns frequently contain a manhole or a shared drain. Building near or over a public sewer needs the water company’s consent in England and Wales, which we arrange.
Book a free site visit in Barnes
We will measure up, check the planning position and give you honest guide figures.
- Free, no-obligation site visit
- Planning route checked before you spend on drawings
- Written price once the design is agreed
- Building control sign-off at the end
Prefer to talk? Call 0800 088 6341 or .
Book a free site visit
Tell us a little about the project and we will arrange a time.