Wraparound extensions for homes in Aldershot
We design and build wraparound extensions for houses in Aldershot, with a written price once the survey and design are done and one point of contact throughout.
- Guide price in AldershotFrom £40,000 inc VAT
- PlanningUsually a householder application
- Build time14–20 weeks on site
- Postcode districtsGU11
What we take care of
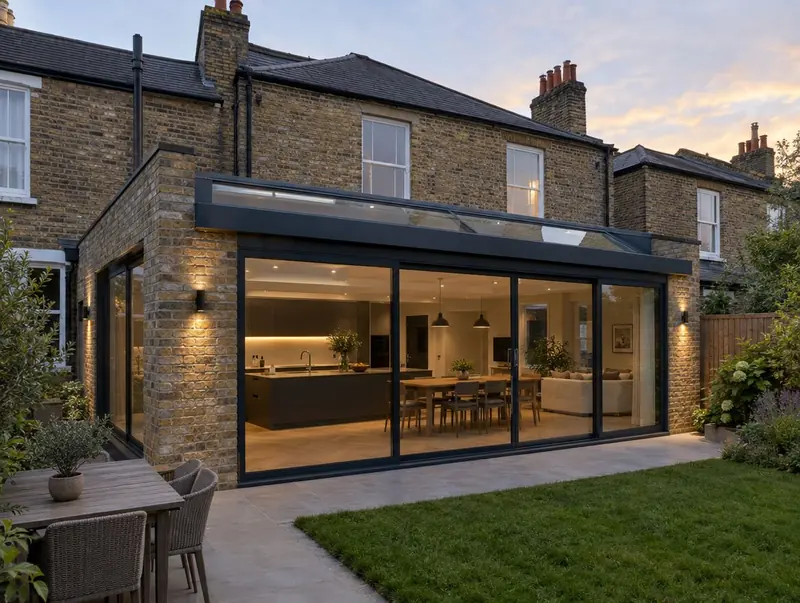
- Roof with glazing along the side return
- Full internal finish or kitchen-ready shell
- Foundations, drainage and any manhole relocation
- Householder planning application
- Survey, design and 3D layout options
The corner is where wraparounds succeed or fail. We usually use a single steel goalpost or a corner post hidden in a pier, and set the glazing so the new room reads as one space rather than two boxes.
Local to Aldershot
Across GU11, we can visit, measure and advise. We also work in nearby Farnborough (3 miles), Fleet (4 miles), Yateley (7 miles), Bordon (10 miles).
The South East has a broad mix of 1930s semis, post-war estates, newer developments and period cottages, and many houses have enough garden for a generous rear extension.
What should I budget for a wraparound extension in Aldershot?
Labour and material costs vary across the UK, so for Aldershot we use our South East England factor (×1.12). The ranges include VAT and exclude design, structural and council fees.
Typical rates in Aldershot: £2,240 to £4,140 per m² including VAT, depending on specification.
| Size | Essential | Standard | Premium |
|---|---|---|---|
| Compact L-shape 18 m² | £40,000 – £48,500 | £46,000 – £58,500 | £58,000 – £75,000 |
| Medium L-shape 25 m² | £56,000 – £67,500 | £64,000 – £81,500 | £81,000 – £104,000 |
| Large L-shape 32 m² | £71,500 – £86,500 | £82,000 – £104,000 | £103,500 – £133,000 |
For a figure based on your own dimensions, use our guide-price tool.
Will the council need to approve it?
In England a wraparound extension is assessed as both a side and a rear extension, and the combination usually falls outside permitted development, so most need a householder planning application (£548 from 1 April 2026).
Homes in conservation areas, national parks, National Landscapes (formerly AONBs), the Broads and World Heritage Sites have tighter rules, so we always check the property's status and planning history before design starts.
Building regulations approval is separate from planning. In England you can use the council's building control team or a registered building control approver; a full plans application gets the drawings checked before work starts, and the inspector signs the work off with a completion certificate.
Applications are decided by the local planning authority (your district, borough or unitary council).
How the project works
Site visits are free and there is no obligation. Where drawings are needed, the design stage is priced in writing before it starts.
Free site visit
It starts with a visit to your house to measure, check access and talk through ideas and budget.
Design and approvals
We draw the design, agree it with you and handle planning or permitted development checks and building regulations.
Fixed written price
You receive a written, itemised price and programme. Nothing starts until you are happy with it.
Build and sign-off
Our team builds the extension, keeps you updated weekly and finishes with building control sign-off.
Questions people ask about wraparound extensions
Can I see a price before committing to anything?
Yes. The guide prices on this page are adjusted for Aldershot, and the guide-price tool gives a range for your own size. After the survey you get a written price before anything is agreed.
Who do I contract with for a wraparound extension in Aldershot?
Your contract is with S&K Property Investments and Improvement Ltd, which designs and manages the project and the build teams who carry it out.
Do you cover all of Aldershot?
Yes. We cover Aldershot and the surrounding parts of Hampshire. Site visits are free and there is no obligation.
Do wraparound extensions need planning permission?
Usually, yes. In England the side element counts as a side extension and the rear element as a rear extension, and the combination normally falls outside permitted development. A householder application costs £548 in England from 1 April 2026.
Is a wraparound better than a side return alone?
It adds far more space, but costs more and needs planning permission more often. Our comparison guide sets the two side by side.
Book a free site visit in Aldershot
We will measure up, check the planning position and give you honest guide figures.
- Free, no-obligation site visit
- Planning route checked before you spend on drawings
- Written price once the design is agreed
- Building control sign-off at the end
Prefer to talk? Call 0800 088 6341 or .
Book a free site visit
Tell us a little about the project and we will arrange a time.