Utility and boot room extensions in Scunthorpe: design, approvals and build
Scunthorpe homeowners can use us for the whole utility room extension project: survey, design, planning or permitted development checks, building regulations and the build itself.
- Guide price in ScunthorpeFrom £13,000 inc VAT
- PlanningOften permitted development (3–4 m), or prior approval up to 6–8 m
- Build time6–10 weeks on site
- Postcode districtsDN15, DN16, DN17
Planning rules that apply in Scunthorpe
In England a single-storey rear extension can usually go up to 3 m beyond the original rear wall of a semi-detached or terraced house, or 4 m on a detached house, without a planning application, provided it is no more than 4 m high, keeps eaves to 3 m within 2 m of a boundary and, with other buildings, covers no more than half the land around the original house. The larger home extension prior approval scheme raises those depths to 6 m and 8 m, with neighbours notified and a 42-day decision.
Homes in conservation areas, national parks, National Landscapes (formerly AONBs), the Broads and World Heritage Sites have tighter rules, so we always check the property's status and planning history before design starts.
Building regulations approval is separate from planning. In England you can use the council's building control team or a registered building control approver; a full plans application gets the drawings checked before work starts, and the inspector signs the work off with a completion certificate.
Building over or within 3 m of a public sewer needs the water company's consent, usually through a build-over agreement, before the foundations go in.
Applications are decided by the local planning authority (your district, borough or unitary council).
How much does a utility room extension cost in Scunthorpe?
Labour and material costs vary across the UK, so for Scunthorpe we use our East Midlands factor (×0.95). The ranges include VAT and exclude design, structural and council fees.
Typical rates in Scunthorpe: £1,800 to £3,320 per m² including VAT, depending on specification.
| Size | Essential | Standard | Premium |
|---|---|---|---|
| 2 m × 2.5 m 5 m² | £13,000 – £16,000 | £13,000 – £17,000 | £13,000 – £17,000 |
| 2.5 m × 3.2 m 8 m² | £14,000 – £17,500 | £17,000 – £21,500 | £21,000 – £27,000 |
| 3 m × 3.6 m 11 m² | £19,500 – £24,000 | £23,500 – £29,500 | £29,000 – £37,000 |
For a figure based on your own dimensions, use our guide-price tool.
Covering Scunthorpe
Postcode districts we cover around Scunthorpe include DN15, DN16, DN17. Nearby, we also take on projects in Gainsborough (14 miles), Grimsby (24 miles), Lincoln (25 miles), Cleethorpes (26 miles).
Just over the East Riding of Yorkshire border, Brough is about 11 miles away. The East Midlands has plenty of inter-war and post-war semis and detached houses with room to extend, alongside Victorian terraces in the towns.
Included in a typical project
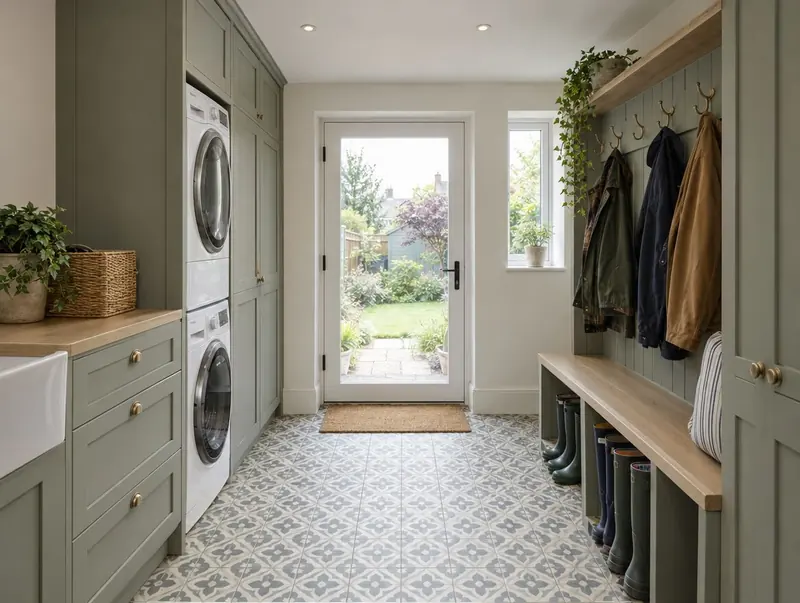
- Ventilation for a tumble dryer
- Built-in storage or space ready for your units
- Design around appliances, sink and storage
- Back door and a hard-wearing floor
A good utility works like a back-of-house corridor: in from the garden, boots off, coats on hooks, washing on the way through. We plan the door positions so it doesn't become another room to walk around.
How the project works
Site visits are free and there is no obligation. Where drawings are needed, the design stage is priced in writing before it starts.
Free site visit
A designer visits, takes measurements and photos, and discusses layouts, budget and timing with you.
Design and approvals
We draw the design, agree it with you and handle planning or permitted development checks and building regulations.
Fixed written price
With the design and specification agreed, you get a fixed written price and a start date.
Build and sign-off
The build is managed from start to finish, inspected at each stage and signed off on completion.
Utility room extension questions answered
Will my neighbours in Scunthorpe be involved?
If a planning application or prior approval is needed, the council notifies neighbours. If the work is on or near a shared boundary, party wall notices may also be needed.
Do I need building regulations approval in Scunthorpe?
Yes. Almost every extension needs it, whatever the planning route. We prepare the drawings and book the inspections.
Do you cover all of Scunthorpe?
Yes. We cover Scunthorpe and the surrounding parts of Lincolnshire. Site visits are free and there is no obligation.
Does a utility extension need planning permission?
Often not, if it is single storey and within permitted development limits. We check this for your property.
Can a utility have a toilet?
Yes, space permitting. A WC needs drainage and extraction, which we plan into the design.
Book a free site visit in Scunthorpe
We will measure up, check the planning position and give you honest guide figures.
- Free, no-obligation site visit
- Planning route checked before you spend on drawings
- Written price once the design is agreed
- Building control sign-off at the end
Prefer to talk? Call 0800 088 6341 or .
Book a free site visit
Tell us a little about the project and we will arrange a time.