Timber frame extensions across Hornchurch
Hornchurch homeowners can use us for the whole timber frame extension project: survey, design, planning or permitted development checks, building regulations and the build itself.
- Guide price in HornchurchFrom £27,000 inc VAT
- PlanningOften permitted development (3–4 m), or prior approval up to 6–8 m
- Build time8–14 weeks on site
- Postcode districtsRM1, RM2, RM11, RM12, RM14
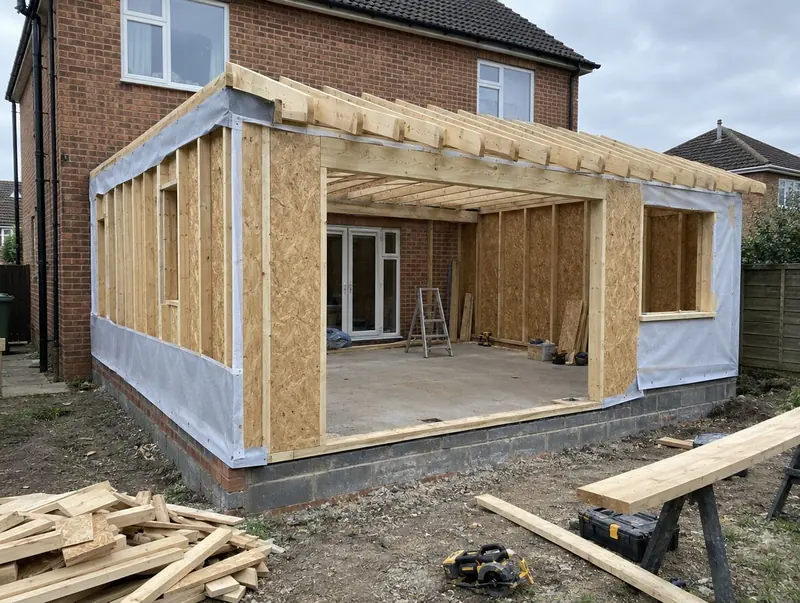
Included in a typical project
- Foundations, often lighter than masonry
- Cladding, render or brick slip finish
- Breathable wall build-up with insulation
- Fire and acoustic details where needed
- Frame design and structural calculations
Planning rules that apply in Hornchurch
In England a single-storey rear extension can usually go up to 3 m beyond the original rear wall of a semi-detached or terraced house, or 4 m on a detached house, without a planning application, provided it is no more than 4 m high, keeps eaves to 3 m within 2 m of a boundary and, with other buildings, covers no more than half the land around the original house. The larger home extension prior approval scheme raises those depths to 6 m and 8 m, with neighbours notified and a 42-day decision.
Homes in conservation areas, national parks, National Landscapes (formerly AONBs), the Broads and World Heritage Sites have tighter rules, so we always check the property's status and planning history before design starts.
If the work involves a shared wall, building on the boundary, or digging foundations within 3 m (sometimes 6 m) of a neighbour's building, the Party Wall etc. Act 1996 applies and notice must be served before work starts: two months for work to a party wall, one month for new walls on the boundary and for excavations.
Building regulations approval is separate from planning. In England you can use the council's building control team or a registered building control approver; a full plans application gets the drawings checked before work starts, and the inspector signs the work off with a completion certificate.
Applications are decided by the local planning authority (your district, borough or unitary council).
Extensions in and around Hornchurch
Our survey diary covers Hornchurch, including RM1, RM2, RM11, RM12, RM14. We also work in nearby Romford (2 miles), Dagenham (2 miles), Becontree (4 miles), Thamesmead (6 miles).
For homes towards Essex, South Ockendon is around 4 miles away. London's housing is dominated by Victorian and Edwardian terraces, many with a rear outrigger and a side return, and 1930s semis in the outer boroughs. Conservation areas are common, so the planning check comes first.
Timber frame extension prices in Hornchurch
Prices below are for Hornchurch, using the London factor of ×1.3. They are guide ranges including VAT for the build only, not a quote.
Typical rates in Hornchurch: £2,280 to £4,420 per m² including VAT, depending on specification.
| Size | Essential | Standard | Premium |
|---|---|---|---|
| 3 m × 4 m 12 m² | £27,000 – £33,000 | £31,500 – £41,500 | £40,500 – £53,500 |
| 4 m × 5 m 20 m² | £45,500 – £55,000 | £53,000 – £69,000 | £67,500 – £88,500 |
| 5 m × 6 m 30 m² | £68,000 – £82,000 | £79,500 – £103,500 | £101,000 – £133,000 |
Try the guide-price tool to see a range for your own size and finish.
From first visit to completion
Site visits are free and there is no obligation. Where drawings are needed, the design stage is priced in writing before it starts.
Free site visit
First, a site visit: we look at the house, garden, access and drains and listen to what you need.
Design and approvals
We produce the drawings and structural design, and manage the approvals so they are in place before work starts.
Fixed written price
With the design and specification agreed, you get a fixed written price and a start date.
Build and sign-off
The build is managed from start to finish, inspected at each stage and signed off on completion.
Questions people ask about timber frame extensions
How long does a timber frame extension take to build in Hornchurch?
On site, typically 8 to 14 weeks once approvals are in place. Before that, allow 4–12 weeks design and approvals.
Do you cover all of Hornchurch?
Yes. We cover Hornchurch and the surrounding parts of Greater London. Site visits are free and there is no obligation.
Can I see a price before committing to anything?
Yes. The guide prices on this page are adjusted for Hornchurch, and the guide-price tool gives a range for your own size. After the survey you get a written price before anything is agreed.
Is timber frame cheaper than brick?
It is similar overall. The frame can save time on site, but the cladding choice has a big effect on cost. Our guide range is about £2,280 to £4,420 per m² including VAT.
Does a timber frame extension need planning permission?
The same planning rules apply as for any extension. If the cladding looks different from the house, permitted development’s matching-materials condition may mean an application is needed.
Book a free site visit in Hornchurch
We will measure up, check the planning position and give you honest guide figures.
- Free, no-obligation site visit
- Planning route checked before you spend on drawings
- Written price once the design is agreed
- Building control sign-off at the end
Prefer to talk? Call 0800 088 6341 or .
Book a free site visit
Tell us a little about the project and we will arrange a time.