Side return extensions in Deeside: design, approvals and build
A side return extension in Deeside starts with the right design and the right approval route. We take care of both, then build it with our own project management.
- Guide price in DeesideFrom £16,500 inc VAT
- PlanningCan be permitted development; party wall notice usual
- Build time10–14 weeks on site
- Postcode districtsCH5
How much does a side return extension cost in Deeside?
Prices below are for Deeside, using the Wales factor of ×0.93. They are guide ranges including VAT for the build only, not a quote.
Typical rates in Deeside: £1,950 to £3,530 per m² including VAT, depending on specification.
| Size | Essential | Standard | Premium |
|---|---|---|---|
| 1.8 m × 4.5 m 8 m² | £16,500 – £20,000 | £17,500 – £22,500 | £22,000 – £28,500 |
| 2 m × 5.5 m 11 m² | £21,000 – £26,000 | £24,500 – £31,000 | £30,500 – £39,000 |
| 2.2 m × 7 m 15 m² | £29,000 – £35,000 | £33,000 – £42,000 | £41,500 – £53,500 |
Try the guide-price tool to see a range for your own size and finish.
What is included
- Design to keep daylight in the middle of the house
- Removal of the side wall and new steelwork
- New boundary wall or raised party wall
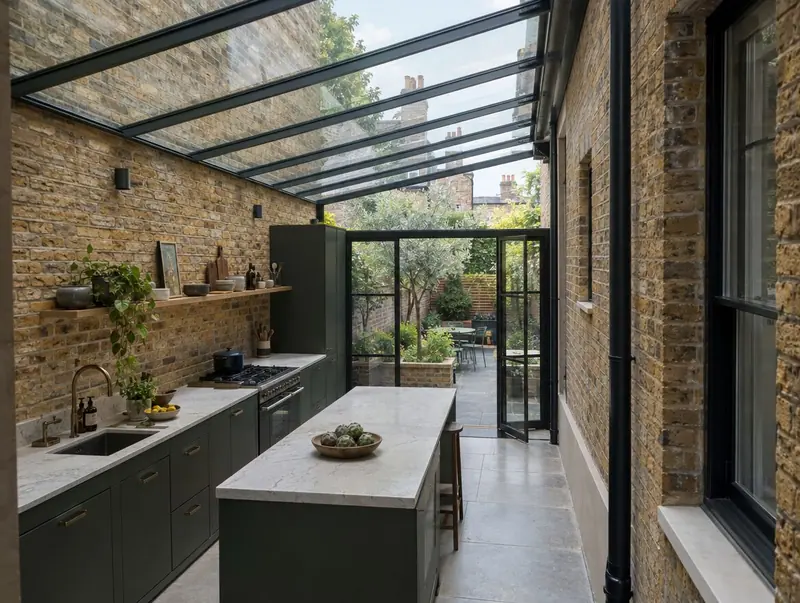
- Glazed, sloping or flat roof with rooflights
- Party wall notice support (England and Wales)
- Survey of the outrigger, boundary wall and drainage
Will the council need to approve it?
In Wales a single-storey side return can fall within permitted development if it stays within the 4 m height limit and the width rules for side extensions. Conservation areas and listed buildings need consent, and the Party Wall Act applies to work on or near a shared wall.
In a conservation area, national park, National Landscape or World Heritage Site the permitted development limits are tighter (no side or two-storey extensions without an application). Listed homes need listed building consent, and if permitted development rights have been removed, any extension needs an application.
Building regulations approval is separate from planning. Wales has its own building regulations and approved documents; the council or a registered building control approver checks the plans, inspects the work and issues a completion certificate.
Building over or within 3 m of a public sewer needs the water company's consent before the foundations go in.
Applications are decided by the local planning authority (your county or county borough council, or the national park authority).
Working in Deeside
Across CH5, we can visit, measure and advise. The same team covers Hawarden (1 mile), Buckley (3 miles), Flint (5 miles), Wrexham (11 miles), all within easy reach.
Welsh housing ranges from stone terraces in the valleys to render-and-slate houses and modern estates, and the Welsh planning rules differ from England's in several places.
Our process, step by step
Site visits are free and there is no obligation. Where drawings are needed, the design stage is priced in writing before it starts.
Free site visit
It starts with a visit to your house to measure, check access and talk through ideas and budget.
Design and approvals
We draw the design, agree it with you and handle planning or permitted development checks and building regulations.
Fixed written price
You receive a written, itemised price and programme. Nothing starts until you are happy with it.
Build and sign-off
Work is carried out to the agreed programme, inspected by building control and signed off at the end.
Questions people ask about side return extensions
Do I need building regulations approval in Deeside?
Yes. Almost every extension needs it, whatever the planning route. We prepare the drawings and book the inspections.
Can I see a price before committing to anything?
Yes. The guide prices on this page are adjusted for Deeside, and the guide-price tool gives a range for your own size. After the survey you get a written price before anything is agreed.
Will my neighbours in Deeside be involved?
If a planning application is needed, the council notifies neighbours. If the work is on or near a shared boundary, party wall notices may also be needed.
Will the kitchen be darker?
Not if the roof is designed well. A glazed roof or a line of rooflights along the boundary usually makes the room brighter than before.
Can I combine a side return with a rear extension?
Yes. That combination is a wraparound extension, which adds the most space to a terraced house.
Book a free site visit in Deeside
We will measure up, check the planning position and give you honest guide figures.
- Free, no-obligation site visit
- Planning route checked before you spend on drawings
- Written price once the design is agreed
- Building control sign-off at the end
Prefer to talk? Call 0800 088 6341 or .
Book a free site visit
Tell us a little about the project and we will arrange a time.