Porch extensions across Southampton
Planning a porch extension in Southampton? We survey the house, work out the planning route, draw the design and build it, so you deal with one team from the first visit to the completion certificate.
- Guide price in SouthamptonFrom £4,450 inc VAT
- PlanningUsually permitted development under 3 m²
- Build time2–4 weeks on site
- Postcode districtsSO14, SO15, SO16, SO17, SO18
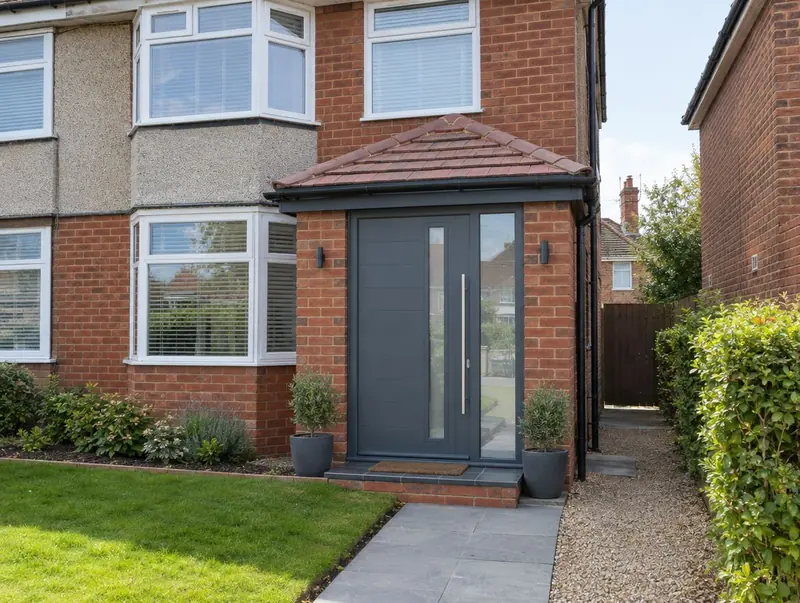
Will the council need to approve it?
In England a porch is usually permitted development if its ground floor area is no more than 3 m² measured externally, no part is over 3 m high, and no part is within 2 m of a boundary next to a road.
The planning position for a specific Southampton address depends on its history and any designations, which is why we check it at the first visit.
If the work involves a shared wall, building on the boundary, or digging foundations within 3 m (sometimes 6 m) of a neighbour's building, the Party Wall etc. Act 1996 applies and notice must be served before work starts: two months for work to a party wall, one month for new walls on the boundary and for excavations.
Building over or within 3 m of a public sewer needs the water company's consent, usually through a build-over agreement, before the foundations go in.
Applications are decided by the local planning authority (your district, borough or unitary council).
Porch extension prices in Southampton
For Southampton we adjust our national guide rates by ×1.12, the factor we use for South East England. Figures include VAT; your written quote after the survey replaces them.
| Option | What it covers | Guide price |
|---|---|---|
| Essential | Small brick or glazed porch, up to 3 m² | £4,450 – £7,300 |
| Standard | Brick porch with tiled roof and composite door | £6,700 – £10,650 |
| Premium | Larger porch with WC or oak frame and premium glazing | £10,050 – £16,800 |
For a figure based on your own dimensions, use our guide-price tool.
Extensions in and around Southampton
Postcode districts we cover around Southampton include SO14, SO15, SO16, SO17, SO18, SO19. We also work in nearby Hythe (3 miles), Totton (4 miles), Eastleigh (5 miles), Fareham (10 miles).
Homes across the South East range from Victorian terraces in the older town centres to large detached houses on the edges, so the right extension type varies street by street.
When a porch extension makes sense
- Homes wanting better kerb appeal
- Front doors that open straight into a living room
- Busy hallways with no storage
What happens next
Site visits are free and there is no obligation. Where drawings are needed, the design stage is priced in writing before it starts.
Free site visit
We visit your Southampton home, measure up, talk through what you want and check the planning position.
Design and approvals
Once the layout is agreed, we deal with the council: planning permission or written confirmation that none is needed, plus building control.
Fixed written price
With the design and specification agreed, you get a fixed written price and a start date.
Build and sign-off
We build it with one project manager, book the building control inspections and hand over the completion certificate.
Questions people ask about porch extensions
How long does a porch extension take to build in Southampton?
On site, typically 2 to 4 weeks once approvals are in place. Before that, allow 2–8 weeks design and approvals.
Do you cover all of Southampton?
Yes. We cover Southampton and the surrounding parts of Hampshire. Site visits are free and there is no obligation.
Who do I contract with for a porch extension in Southampton?
Your contract is with S&K Property Investments and Improvement Ltd, which designs and manages the project and the build teams who carry it out.
Do I need planning permission for a porch?
In England a porch is usually permitted development if its ground floor area is no more than 3 m² (measured externally), no part is higher than 3 m, and no part is within 2 m of a boundary next to a highway. Other nations have similar but separate rules.
How much does a porch cost?
Our guide range is about £4,450 to £16,800 including VAT, depending on size, materials and whether it includes a WC.
Book a free site visit in Southampton
We will measure up, check the planning position and give you honest guide figures.
- Free, no-obligation site visit
- Planning route checked before you spend on drawings
- Written price once the design is agreed
- Building control sign-off at the end
Prefer to talk? Call 0800 088 6341 or .
Book a free site visit
Tell us a little about the project and we will arrange a time.