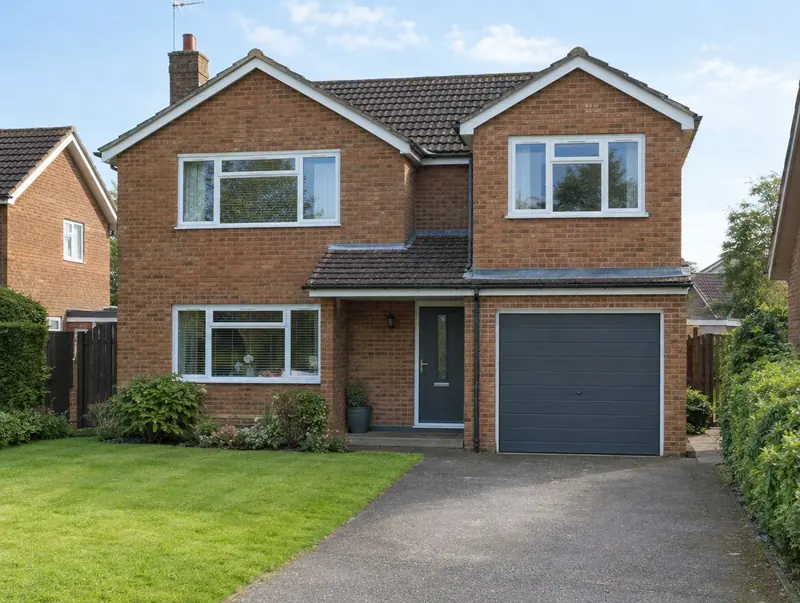
Llangefni over-garage extensions, designed and built
Llangefni homeowners can use us for the whole over-garage extension project: survey, design, planning or permitted development checks, building regulations and the build itself.
- Guide price in LlangefniFrom £22,000 inc VAT
- PlanningAn application to the council is needed
- Build time12–18 weeks on site
- Postcode districtsLL77
Working in Llangefni
Postcode districts we cover around Llangefni include LL77. We also work in nearby Bangor, Gwynedd (8 miles), Caernarfon (10 miles), Holyhead (11 miles).
In Wales, terraced houses with rear offshoots are common in the towns, while detached houses and bungalows dominate in rural areas.
What is included
- Strengthening or rebuilding the garage walls if needed
- New floor structure, walls and roof
- Structural survey of garage walls and foundations
- Opening into the existing first floor
- Design and householder planning application
Fitting the new room to the existing landing is the planning puzzle inside the house. We design the connection first, then the roof, so the extension does not end up with awkward steps or a corridor through a bedroom.
Planning rules that apply in Llangefni
In Wales a two-storey side extension must be at least 10.5 m from the side boundary to be permitted development, which few houses can meet, so a planning application to the council is the usual route for a room over a garage.
The planning position for a specific Llangefni address depends on its history and any designations, which is why we check it at the first visit.
The Party Wall etc. Act 1996 applies in Wales as in England: notice must be served before work to a shared wall, building on the boundary, or excavating close to a neighbour's foundations.
Building regulations approval is separate from planning. Wales has its own building regulations and approved documents; the council or a registered building control approver checks the plans, inspects the work and issues a completion certificate.
Applications are decided by the local planning authority (your county or county borough council, or the national park authority).
How much does an over-garage extension cost in Llangefni?
These guide figures apply our Wales adjustment (×0.93) to national rates. They include VAT at 20% and cover the build itself; design and council fees are listed separately.
Typical rates in Llangefni: £1,670 to £3,160 per m² including VAT, depending on specification.
| Size | Essential | Standard | Premium |
|---|---|---|---|
| Over a single garage 12 m² | £22,000 – £27,500 | £23,000 – £30,500 | £30,000 – £38,000 |
| Over a large single garage 16 m² | £26,500 – £33,000 | £31,000 – £40,500 | £40,000 – £51,000 |
| Over a double garage 24 m² | £40,000 – £49,500 | £46,500 – £60,500 | £60,000 – £76,000 |
For a figure based on your own dimensions, use our guide-price tool.
What happens next
Site visits are free and there is no obligation. Where drawings are needed, the design stage is priced in writing before it starts.
Free site visit
First, a site visit: we look at the house, garden, access and drains and listen to what you need.
Design and approvals
We draw the design, agree it with you and handle planning or permitted development checks and building regulations.
Fixed written price
The price is fixed in writing once the design is settled, with a clear programme and payment stages.
Build and sign-off
The build is managed from start to finish, inspected at each stage and signed off on completion.
Common questions in Llangefni
Will my neighbours in Llangefni be involved?
If a planning application is needed, the council notifies neighbours. If the work is on or near a shared boundary, party wall notices may also be needed.
Do I need building regulations approval in Llangefni?
Yes. Almost every extension needs it, whatever the planning route. We prepare the drawings and book the inspections.
How long does an over-garage extension take to build in Llangefni?
On site, typically 12 to 18 weeks once approvals are in place. Before that, allow 8–14 weeks design and approvals.
Can I keep using the garage during the build?
Usually not for parking. The garage roof is removed and the space below is used for access and props for part of the build.
How much does a room over a garage cost?
Our guide range is about £1,670 to £3,160 per m² including VAT. A single-garage room of about 12 m² usually costs £23,000 to £30,500 at standard spec, more if the garage needs rebuilding.
Book a free site visit in Llangefni
We will measure up, check the planning position and give you honest guide figures.
- Free, no-obligation site visit
- Planning route checked before you spend on drawings
- Written price once the design is agreed
- Building control sign-off at the end
Prefer to talk? Call 0800 088 6341 or .
Book a free site visit
Tell us a little about the project and we will arrange a time.