Llangefni flat roof extensions, designed and built
Thinking about a flat roof extension for your Llangefni home? Start with a free site visit: we measure up, check what the council will allow and give you honest guide figures on the day.
- Guide price in LlangefniFrom £19,500 inc VAT
- PlanningWelsh permitted development rules (rear up to 4 m)
- Build time10–16 weeks on site
- Postcode districtsLL77
Covering Llangefni
Postcode districts we cover around Llangefni include LL77. Nearby, we also take on projects in Bangor, Gwynedd (8 miles), Caernarfon (10 miles), Holyhead (11 miles).
For homes towards Clwyd, Llandudno is around 20 miles away. Welsh housing ranges from stone terraces in the valleys to render-and-slate houses and modern estates, and the Welsh planning rules differ from England's in several places.
Flat roof extension prices in Llangefni
Labour and material costs vary across the UK, so for Llangefni we use our Wales factor (×0.93). The ranges include VAT and exclude design, structural and council fees.
Typical rates in Llangefni: £1,630 to £3,120 per m² including VAT, depending on specification.
| Size | Essential | Standard | Premium |
|---|---|---|---|
| 3 m × 4 m 12 m² | £19,500 – £23,000 | £22,500 – £29,500 | £29,000 – £37,500 |
| 4 m × 5 m 20 m² | £32,500 – £38,500 | £38,000 – £48,500 | £48,000 – £62,500 |
| 5 m × 6 m 30 m² | £48,500 – £57,500 | £57,000 – £73,000 | £72,500 – £93,500 |
For a figure based on your own dimensions, use our guide-price tool.
Planning rules that apply in Llangefni
In Wales a single-storey rear extension can usually project up to 4 m beyond the rear wall without a planning application, if it is no more than 4 m high, keeps eaves to 3 m and overall height to 4 m within 2 m of a boundary, and covers no more than half the land around the original house. Wales has no larger home extension prior approval scheme.
Homes in conservation areas, national parks, National Landscapes (AONBs) and World Heritage Sites have tighter rules, so we always check the property's status and planning history before design starts.
Building over or within 3 m of a public sewer needs the water company's consent before the foundations go in.
Applications are decided by the local planning authority (your county or county borough council, or the national park authority).
What we take care of
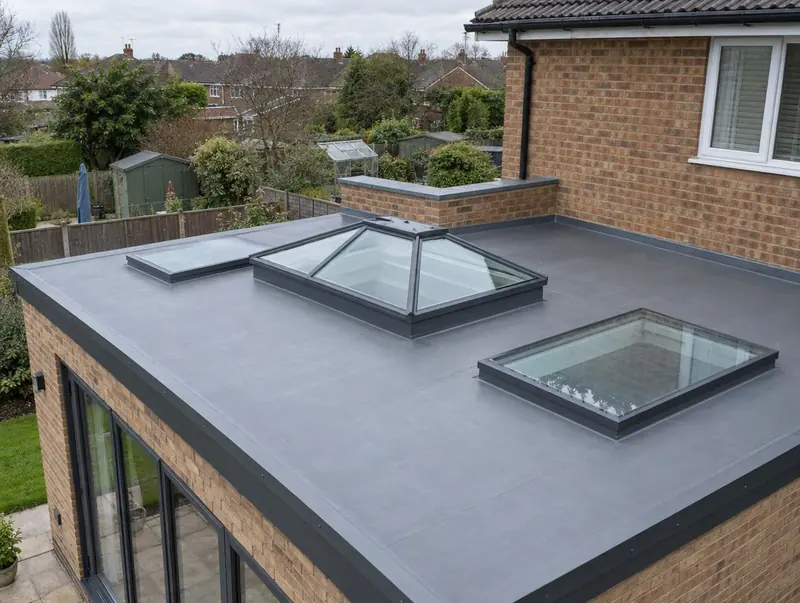
- Warm-roof design with insulation above the deck
- Membrane choice: single-ply, EPDM or GRP
- Falls and outlets designed to drain properly
- Lanterns or rooflights with upstands
- Parapets or edge trims and flashings to the house
Height is often what decides a flat roof. Under first-floor windows, a pitched roof may not fit at all; a flat roof keeps the extension low while still giving a good ceiling height inside.
Our process, step by step
Site visits are free and there is no obligation. Where drawings are needed, the design stage is priced in writing before it starts.
Free site visit
It starts with a visit to your house to measure, check access and talk through ideas and budget.
Design and approvals
We draw the design, agree it with you and handle planning or permitted development checks and building regulations.
Fixed written price
The price is fixed in writing once the design is settled, with a clear programme and payment stages.
Build and sign-off
Our team builds the extension, keeps you updated weekly and finishes with building control sign-off.
Questions people ask about flat roof extensions
Will my neighbours in Llangefni be involved?
If a planning application is needed, the council notifies neighbours. If the work is on or near a shared boundary, party wall notices may also be needed.
Can I see a price before committing to anything?
Yes. The guide prices on this page are adjusted for Llangefni, and the guide-price tool gives a range for your own size. After the survey you get a written price before anything is agreed.
Who do I contract with for a flat roof extension in Llangefni?
Your contract is with S&K Property Investments and Improvement Ltd, which designs and manages the project and the build teams who carry it out.
Can I walk on a flat roof extension?
Only for maintenance unless it is designed as a terrace. A roof terrace or balcony needs planning permission and a different structure.
Are flat roof extensions cheaper?
Usually slightly, because there is less roof structure and no tiles. Our guide range is about £1,630 to £3,120 per m² including VAT.
Book a free site visit in Llangefni
We will measure up, check the planning position and give you honest guide figures.
- Free, no-obligation site visit
- Planning route checked before you spend on drawings
- Written price once the design is agreed
- Building control sign-off at the end
Prefer to talk? Call 0800 088 6341 or .
Book a free site visit
Tell us a little about the project and we will arrange a time.