Extensions over a garage across East Molesey
Planning an over-garage extension in East Molesey? We survey the house, work out the planning route, draw the design and build it, so you deal with one team from the first visit to the completion certificate.
- Guide price in East MoleseyFrom £26,500 inc VAT
- PlanningHouseholder application needed
- Build time12–18 weeks on site
- Postcode districtsKT7, KT8
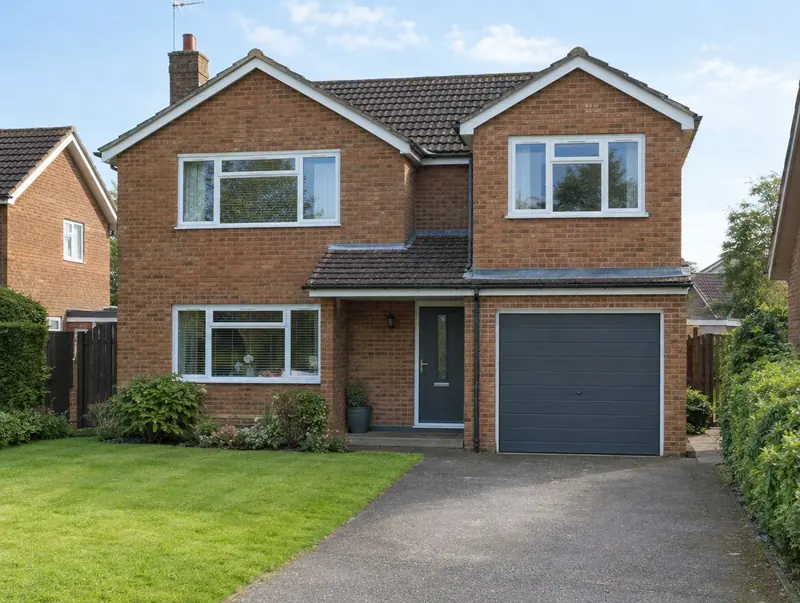
How much does an over-garage extension cost in East Molesey?
For East Molesey we adjust our national guide rates by ×1.12, the factor we use for South East England. Figures include VAT; your written quote after the survey replaces them.
Typical rates in East Molesey: £2,020 to £3,810 per m² including VAT, depending on specification.
| Size | Essential | Standard | Premium |
|---|---|---|---|
| Over a single garage 12 m² | £26,500 – £33,000 | £28,000 – £36,500 | £36,000 – £46,000 |
| Over a large single garage 16 m² | £32,000 – £39,500 | £37,500 – £48,500 | £48,000 – £61,000 |
| Over a double garage 24 m² | £48,000 – £59,500 | £56,000 – £73,000 | £72,500 – £91,500 |
For a figure based on your own dimensions, use our guide-price tool.
Covering East Molesey
Our survey diary covers East Molesey, including KT7, KT8. We also work in nearby West Molesey (1 mile), Esher (2 miles), Walton-on-Thames (3 miles), Sunbury-on-Thames (3 miles).
Hampton, in Greater London, is roughly 1 mile from East Molesey and also on our list. Homes across the South East range from Victorian terraces in the older town centres to large detached houses on the edges, so the right extension type varies street by street.
When an over-garage extension makes sense
- Families needing a bedroom without losing garden
- Homes where the landing can connect to the new room
- Detached and link-detached houses with an attached garage
Fitting the new room to the existing landing is the planning puzzle inside the house. We design the connection first, then the roof, so the extension does not end up with awkward steps or a corridor through a bedroom.
Planning and approvals in East Molesey
In England any side extension over one storey, including a room built over a side garage, needs a householder planning application. The fee is £548 from 1 April 2026 and councils aim to decide within 8 weeks.
In a conservation area, national park, National Landscape, the Broads or a World Heritage Site the permitted development limits are tighter (no side or two-storey extensions without an application). Listed homes need listed building consent, and if permitted development rights have been removed, any extension needs an application.
Building over or within 3 m of a public sewer needs the water company's consent, usually through a build-over agreement, before the foundations go in.
Building regulations approval is separate from planning. In England you can use the council's building control team or a registered building control approver; a full plans application gets the drawings checked before work starts, and the inspector signs the work off with a completion certificate.
Applications are decided by the local planning authority (your district, borough or unitary council).
From first visit to completion
Site visits are free and there is no obligation. Where drawings are needed, the design stage is priced in writing before it starts.
Free site visit
First, a site visit: we look at the house, garden, access and drains and listen to what you need.
Design and approvals
Drawings are prepared and agreed with you, then submitted for the right planning route and building regulations approval.
Fixed written price
The price is fixed in writing once the design is settled, with a clear programme and payment stages.
Build and sign-off
Our team builds the extension, keeps you updated weekly and finishes with building control sign-off.
Your questions about an over-garage extension in East Molesey
Who do I contract with for an over-garage extension in East Molesey?
Your contract is with S&K Property Investments and Improvement Ltd, which designs and manages the project and the build teams who carry it out.
Do I need building regulations approval in East Molesey?
Yes. Almost every extension needs it, whatever the planning route. We prepare the drawings and book the inspections.
Can I see a price before committing to anything?
Yes. The guide prices on this page are adjusted for East Molesey, and the guide-price tool gives a range for your own size. After the survey you get a written price before anything is agreed.
Can I keep using the garage during the build?
Usually not for parking. The garage roof is removed and the space below is used for access and props for part of the build.
Does building over a garage need planning permission?
In England and the rest of the UK, adding a storey over a side garage almost always needs a planning application, because two-storey side extensions are outside permitted development.
Book a free site visit in East Molesey
We will measure up, check the planning position and give you honest guide figures.
- Free, no-obligation site visit
- Planning route checked before you spend on drawings
- Written price once the design is agreed
- Building control sign-off at the end
Prefer to talk? Call 0800 088 6341 or .
Book a free site visit
Tell us a little about the project and we will arrange a time.