Orangery extensions in Stockton-on-Tees: design, approvals and build
Our design and build teams take on orangery extensions in Stockton-on-Tees, from the first measured survey through planning and building control to the finished room.
- Guide price in Stockton-on-TeesFrom £27,000 inc VAT
- PlanningSame limits as single-storey rear; glazing checked for building regs
- Build time10–16 weeks on site
- Postcode districtsTS16, TS17, TS18, TS19, TS20
What should I budget for an orangery extension in Stockton-on-Tees?
Prices below are for Stockton-on-Tees, using the North East England factor of ×0.91. They are guide ranges including VAT for the build only, not a quote.
Typical rates in Stockton-on-Tees: £2,180 to £4,100 per m² including VAT, depending on specification.
| Size | Essential | Standard | Premium |
|---|---|---|---|
| 3 m × 4 m 12 m² | £27,000 – £33,000 | £30,500 – £38,500 | £37,000 – £49,500 |
| 4 m × 4 m 16 m² | £34,500 – £42,500 | £40,500 – £51,000 | £49,500 – £66,000 |
| 4 m × 6 m 24 m² | £52,000 – £63,500 | £61,000 – £76,500 | £74,000 – £98,500 |
Try the guide-price tool to see a range for your own size and finish.
Planning and approvals in Stockton-on-Tees
In England a glazed or orangery-style extension follows the same size limits as any single-storey rear extension: 3 m or 4 m without an application, or up to 6 m and 8 m through prior approval. Building regulations limit glazing to about a quarter of the new floor area plus the openings it replaces, unless whole-house calculations show the design still performs.
Before any drawing is finalised we check whether the house is listed, in a conservation area or subject to an Article 4 direction.
Building over or within 3 m of a public sewer needs the water company's consent, usually through a build-over agreement, before the foundations go in.
If the work involves a shared wall, building on the boundary, or digging foundations within 3 m (sometimes 6 m) of a neighbour's building, the Party Wall etc. Act 1996 applies and notice must be served before work starts: two months for work to a party wall, one month for new walls on the boundary and for excavations.
Applications are decided by the local planning authority (your district, borough or unitary council).
Local to Stockton-on-Tees
We cover Stockton-on-Tees and the postcode districts TS16, TS17, TS18, TS19, TS20, TS23. Neighbouring towns we cover include Billingham (2 miles), Thornaby-on-Tees (3 miles), Yarm (5 miles), Hartlepool (9 miles).
Middlesbrough, in North Yorkshire, is roughly 3 miles from Stockton-on-Tees and also on our list. Across the North East, houses often have rear yards or modest gardens, so compact, well-lit single-storey extensions make the biggest difference.
Who an orangery extension suits
- Those who want daylight without overheating
- Period and detached houses with a garden view
- Homeowners replacing an older conservatory
From first visit to completion
Site visits are free and there is no obligation. Where drawings are needed, the design stage is priced in writing before it starts.
Free site visit
It starts with a visit to your house to measure, check access and talk through ideas and budget.
Design and approvals
We produce the drawings and structural design, and manage the approvals so they are in place before work starts.
Fixed written price
The price is fixed in writing once the design is settled, with a clear programme and payment stages.
Build and sign-off
The build is managed from start to finish, inspected at each stage and signed off on completion.
Common questions in Stockton-on-Tees
How long does an orangery extension take to build in Stockton-on-Tees?
On site, typically 10 to 16 weeks once approvals are in place. Before that, allow 6–12 weeks design and approvals.
Will my neighbours in Stockton-on-Tees be involved?
If a planning application or prior approval is needed, the council notifies neighbours. If the work is on or near a shared boundary, party wall notices may also be needed.
Can I see a price before committing to anything?
Yes. The guide prices on this page are adjusted for Stockton-on-Tees, and the guide-price tool gives a range for your own size. After the survey you get a written price before anything is agreed.
What is the difference between an orangery and a conservatory?
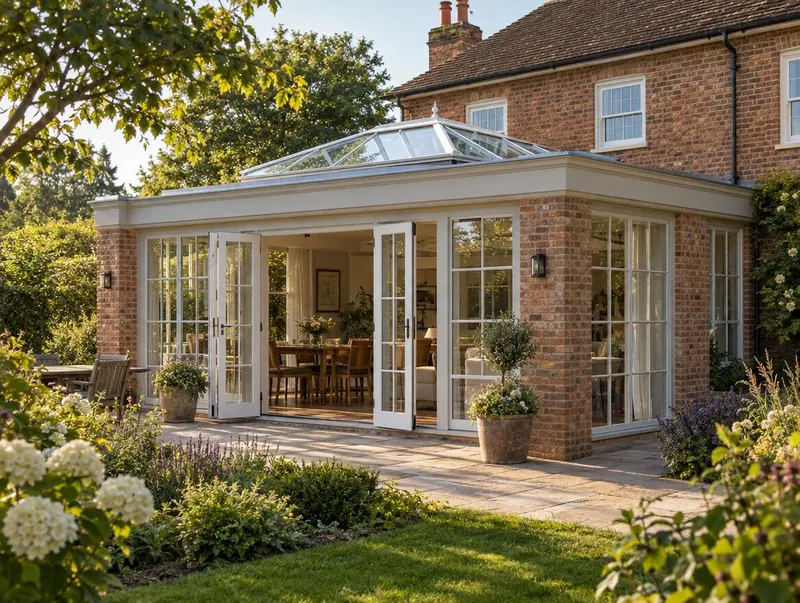
An orangery has a solid roof perimeter with a central lantern and more solid wall, so it is warmer and more like a room. A conservatory is mostly glass. Building regulations treat a heated orangery joined to the house as an extension.
Does an orangery need planning permission?
It follows the same size limits as other single-storey extensions. In England many fit within permitted development or prior approval; others need an application.
Book a free site visit in Stockton-on-Tees
We will measure up, check the planning position and give you honest guide figures.
- Free, no-obligation site visit
- Planning route checked before you spend on drawings
- Written price once the design is agreed
- Building control sign-off at the end
Prefer to talk? Call 0800 088 6341 or .
Book a free site visit
Tell us a little about the project and we will arrange a time.