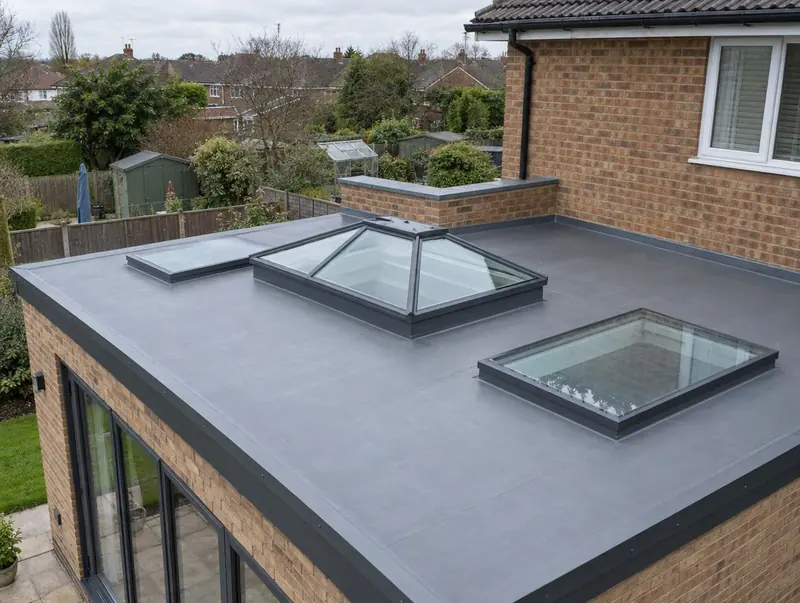
Larne flat roof extensions, designed and built
Thinking about a flat roof extension for your Larne home? Start with a free site visit: we measure up, check what the council will allow and give you honest guide figures on the day.
- Guide price in LarneFrom £18,000 inc VAT
- PlanningNI permitted development (rear 3–4 m) or planning
- Build time10–16 weeks on site
- Postcode districtsBT40
Working in Larne
We cover Larne and the postcode districts BT40. The same team covers Carrickfergus (9 miles), Newtownabbey (14 miles), Belfast (18 miles), Antrim (18 miles), all within easy reach.
For homes towards County Down, Bangor, County Down is around 14 miles away. In Northern Ireland, extension projects follow the NI planning rules and council building control, which we account for from the first survey.
What is included
- Warm-roof design with insulation above the deck
- Falls and outlets designed to drain properly
- Parapets or edge trims and flashings to the house
- Lanterns or rooflights with upstands
- Membrane choice: single-ply, EPDM or GRP
Do I need planning permission in Larne?
In Northern Ireland the Planning (General Permitted Development) Order 2015 lets some single-storey rear extensions go ahead without planning permission, up to 3 m on a semi-detached or terraced house and 4 m on a detached house, within height and boundary limits. Larger, side and two-storey extensions normally need planning permission from the council, and building control approval is separate.
In a conservation area or area of townscape character the permitted development rights are more limited, listed homes need listed building consent, and if rights have been removed by a condition, any extension needs an application.
In Northern Ireland building control is run by the councils under the Building Regulations (Northern Ireland). We submit full plans or a building notice and book the inspections through to completion.
Applications are decided by your council, which handles local planning in Northern Ireland.
What should I budget for a flat roof extension in Larne?
For Larne we adjust our national guide rates by ×0.86, the factor we use for Northern Ireland. Figures include VAT; your written quote after the survey replaces them.
Typical rates in Larne: £1,500 to £2,880 per m² including VAT, depending on specification.
| Size | Essential | Standard | Premium |
|---|---|---|---|
| 3 m × 4 m 12 m² | £18,000 – £21,500 | £21,000 – £27,000 | £26,500 – £35,000 |
| 4 m × 5 m 20 m² | £30,000 – £35,500 | £35,000 – £45,000 | £44,500 – £58,000 |
| 5 m × 6 m 30 m² | £45,000 – £53,000 | £52,500 – £67,500 | £67,000 – £86,500 |
For a figure based on your own dimensions, use our guide-price tool.
What happens next
Site visits are free and there is no obligation. Where drawings are needed, the design stage is priced in writing before it starts.
Free site visit
First, a site visit: we look at the house, garden, access and drains and listen to what you need.
Design and approvals
Drawings are prepared and agreed with you, then submitted for the right planning route and building regulations approval.
Fixed written price
With the design and specification agreed, you get a fixed written price and a start date.
Build and sign-off
We build it with one project manager, book the building control inspections and hand over the completion certificate.
Common questions in Larne
Do I need building regulations approval in Larne?
Yes. Almost every extension needs it, whatever the planning route. We prepare the drawings and book the inspections.
Who do I contract with for a flat roof extension in Larne?
Your contract is with S&K Property Investments and Improvement Ltd, which designs and manages the project and the build teams who carry it out.
How long does a flat roof extension take to build in Larne?
On site, typically 10 to 16 weeks once approvals are in place. Before that, allow 4–12 weeks design and approvals.
Are flat roof extensions cheaper?
Usually slightly, because there is less roof structure and no tiles. Our guide range is about £1,500 to £2,880 per m² including VAT.
Can I walk on a flat roof extension?
Only for maintenance unless it is designed as a terrace. A roof terrace or balcony needs planning permission and a different structure.
Book a free site visit in Larne
We will measure up, check the planning position and give you honest guide figures.
- Free, no-obligation site visit
- Planning route checked before you spend on drawings
- Written price once the design is agreed
- Building control sign-off at the end
Prefer to talk? Call 0800 088 6341 or .
Book a free site visit
Tell us a little about the project and we will arrange a time.