Double-storey extensions in Staffordshire
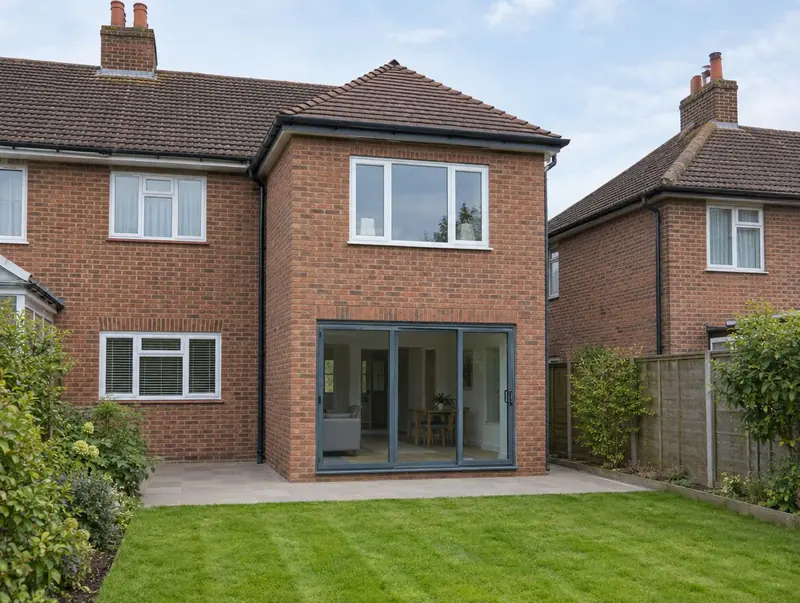
We design and build double-storey extensions for houses in Staffordshire, with a written price once the survey and design are done and one point of contact throughout.
- Guide priceFrom £36,500 inc VAT
- PlanningUsually a householder application
- Towns covered13
- Site visitFree, no obligation
Towns in Staffordshire
Local to Staffordshire
Towns we cover in Staffordshire include Stoke-on-Trent, Newcastle-under-Lyme, Burton upon Trent, Cannock, Tamworth, Stafford, Lichfield, Kidsgrove. Across the West Midlands, brick-built semis with long gardens are common, so single-storey and two-storey rear extensions are popular choices.
Guide prices for Staffordshire
Prices below are for Staffordshire, using the West Midlands factor of ×0.97. They are guide ranges including VAT for the build only, not a quote.
Typical rates in Staffordshire: £1,500 to £2,910 per m² including VAT, depending on specification.
| Size | Essential | Standard | Premium |
|---|---|---|---|
| 3 m × 4 m, two floors 24 m² | £36,500 – £44,000 | £41,500 – £55,000 | £53,500 – £70,000 |
| 4 m × 4 m, two floors 32 m² | £48,000 – £57,500 | £55,500 – £73,000 | £71,000 – £93,500 |
| 4 m × 6 m, two floors 48 m² | £72,000 – £86,500 | £83,500 – £109,500 | £107,000 – £140,000 |
Try the guide-price tool to see a range for your own size and finish.
Who a double-storey extension suits
- Growing families who need a bedroom as well as a bigger kitchen
- Houses with enough distance to the rear or side boundary
- Homeowners who would otherwise consider moving
The roof is what makes a two-storey extension look right or wrong. We match the pitch and materials of the main house wherever possible and plan the upstairs layout around the existing landing so the new rooms feel original rather than bolted on.
Do I need planning permission in Staffordshire?
In England a two-storey rear extension is permitted development only if it projects no more than 3 m from the original rear wall, sits at least 7 m from the rear boundary, matches the roof pitch and uses obscure, non-opening side windows upstairs. Most two-storey extensions therefore go through a householder planning application, which costs £548 from 1 April 2026 and normally takes about 8 weeks.
The planning position for a specific Staffordshire address depends on its history and any designations, which is why we check it at the first visit.
Building regulations approval is separate from planning. In England you can use the council's building control team or a registered building control approver; a full plans application gets the drawings checked before work starts, and the inspector signs the work off with a completion certificate.
Applications are decided by the local planning authority (your district, borough or unitary council).
From first visit to completion
Site visits are free and there is no obligation. Where drawings are needed, the design stage is priced in writing before it starts.
Free site visit
It starts with a visit to your house to measure, check access and talk through ideas and budget.
Design and approvals
We produce the drawings and structural design, and manage the approvals so they are in place before work starts.
Fixed written price
You receive a written, itemised price and programme. Nothing starts until you are happy with it.
Build and sign-off
Work is carried out to the agreed programme, inspected by building control and signed off at the end.
Your questions about a double-storey extension in Staffordshire
Do I need building regulations approval in Staffordshire?
Yes. Almost every extension needs it, whatever the planning route. We prepare the drawings and book the inspections.
Who do I contract with for a double-storey extension in Staffordshire?
Your contract is with S&K Property Investments and Improvement Ltd, which designs and manages the project and the build teams who carry it out.
Do you cover all of Staffordshire?
Yes, across the whole of Staffordshire. Site visits are free and there is no obligation.
Do I need a Party Wall Agreement?
If you are in England or Wales and the work involves a shared wall or digging foundations close to a neighbour, the Party Wall etc. Act 1996 applies and notices must be served before work starts. We tell you which notices are needed.
Does a double-storey extension need planning permission?
Often, yes. In England a two-storey rear extension can be permitted development only if it projects no more than 3 m and sits at least 7 m from the rear boundary, with matching roof pitch and obscure side windows. Side extensions over one storey always need planning permission. We confirm the route at the survey.
Book a free site visit in Staffordshire
We will measure up, check the planning position and give you honest guide figures.
- Free, no-obligation site visit
- Planning route checked before you spend on drawings
- Written price once the design is agreed
- Building control sign-off at the end
Prefer to talk? Call 0800 088 6341 or .
Book a free site visit
Tell us a little about the project and we will arrange a time.