Brecon double-storey extensions, designed and built
From the first sketch to final sign-off, we plan and build double-storey extensions in Brecon and the surrounding Powys area.
- Guide price in BreconFrom £35,000 inc VAT
- PlanningUsually a planning application
- Build time16–24 weeks on site
- Postcode districtsLD3
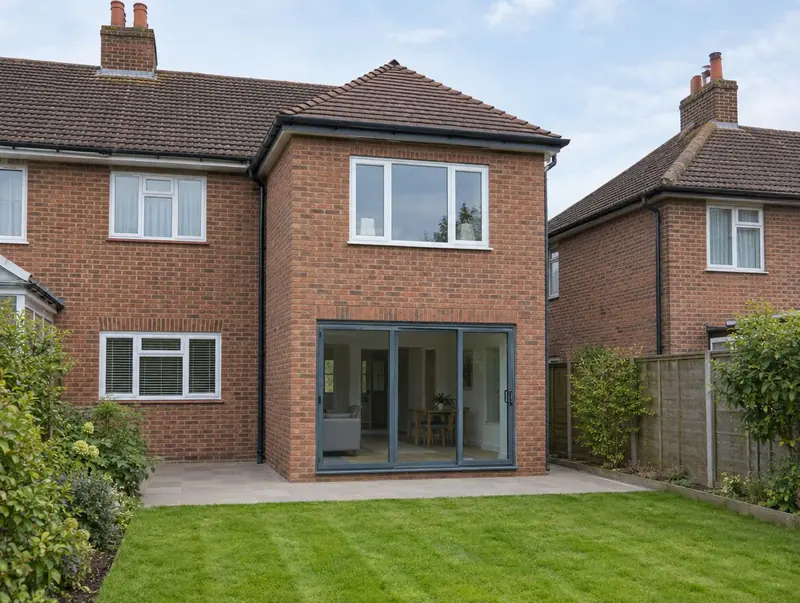
What we take care of
- Ground and first floor structure, roof tied into the existing roof
- Measured survey, design and planning drawings
- Breaking through at both levels, stairs and landing changes where needed
- Householder planning application where needed
- Foundations sized for two floors
- Insulation, plastering, electrics and plumbing to finish
How much does a double-storey extension cost in Brecon?
Labour and material costs vary across the UK, so for Brecon we use our Wales factor (×0.93). The ranges include VAT and exclude design, structural and council fees.
Typical rates in Brecon: £1,440 to £2,790 per m² including VAT, depending on specification.
| Size | Essential | Standard | Premium |
|---|---|---|---|
| 3 m × 4 m, two floors 24 m² | £35,000 – £42,500 | £40,000 – £52,500 | £51,000 – £67,000 |
| 4 m × 4 m, two floors 32 m² | £46,000 – £55,500 | £53,500 – £70,000 | £68,000 – £89,500 |
| 4 m × 6 m, two floors 48 m² | £69,000 – £83,000 | £80,000 – £105,000 | £102,500 – £134,000 |
Want a range for your exact size? The guide-price tool takes about a minute.
Will the council need to approve it?
In Wales a rear extension of more than one storey can be permitted development only if the ground floor projects no more than 4 m, the upper floor no more than 3 m, it stays at least 10.5 m from the rear boundary and it is not in a conservation area, national park, National Landscape or World Heritage Site. Anything larger needs a planning application to the council.
The planning position for a specific Brecon address depends on its history and any designations, which is why we check it at the first visit.
The Party Wall etc. Act 1996 applies in Wales as in England: notice must be served before work to a shared wall, building on the boundary, or excavating close to a neighbour's foundations.
Applications are decided by the local planning authority (your county or county borough council, or the national park authority).
Working in Brecon
We cover Brecon and the postcode districts LD3. We also work in nearby Llandrindod Wells (21 miles), Newtown (39 miles), Welshpool (49 miles).
Ebbw Vale, in Gwent, is roughly 14 miles from Brecon and also on our list. In Wales, terraced houses with rear offshoots are common in the towns, while detached houses and bungalows dominate in rural areas.
From first visit to completion
Site visits are free and there is no obligation. Where drawings are needed, the design stage is priced in writing before it starts.
Free site visit
A designer visits, takes measurements and photos, and discusses layouts, budget and timing with you.
Design and approvals
We draw the design, agree it with you and handle planning or permitted development checks and building regulations.
Fixed written price
With the design and specification agreed, you get a fixed written price and a start date.
Build and sign-off
Our team builds the extension, keeps you updated weekly and finishes with building control sign-off.
Your questions about a double-storey extension in Brecon
How long does a double-storey extension take to build in Brecon?
On site, typically 16 to 24 weeks once approvals are in place. Before that, allow 8–16 weeks design and approvals.
Do I need building regulations approval in Brecon?
Yes. Almost every extension needs it, whatever the planning route. We prepare the drawings and book the inspections.
Who do I contract with for a double-storey extension in Brecon?
Your contract is with S&K Property Investments and Improvement Ltd, which designs and manages the project and the build teams who carry it out.
Is a two-storey extension cheaper per square metre?
Usually. Our guide range is about £1,440 to £2,790 per m² of new floor area including VAT, compared with £1,630 to £3,160 per m² for single-storey work, because the foundations and roof are shared across two floors.
Book a free site visit in Brecon
We will measure up, check the planning position and give you honest guide figures.
- Free, no-obligation site visit
- Planning route checked before you spend on drawings
- Written price once the design is agreed
- Building control sign-off at the end
Prefer to talk? Call 0800 088 6341 or .
Book a free site visit
Tell us a little about the project and we will arrange a time.