Bungalow extensions in Enfield Lock: design, approvals and build
Planning a bungalow extension in Enfield Lock? We survey the house, work out the planning route, draw the design and build it, so you deal with one team from the first visit to the completion certificate.
- Guide price in Enfield LockFrom £34,000 inc VAT
- PlanningSingle storey often permitted development
- Build time10–18 weeks on site
- Postcode districtsEN3
What we take care of
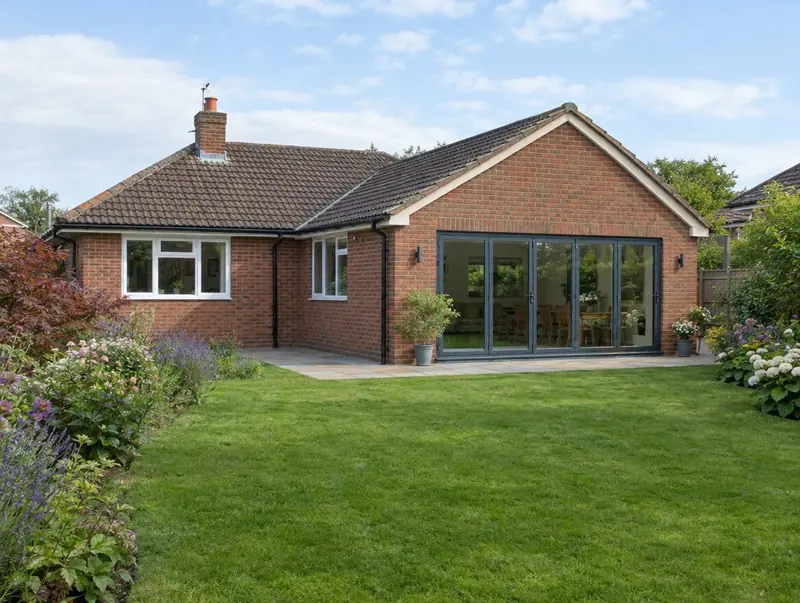
- Roof designs that tie into the existing hipped or gable roof
- Single-storey extension options assessed first
- Planning application where needed
- Level thresholds and accessible layouts
Do I need planning permission in Enfield Lock?
In England a single-storey extension to a bungalow follows the normal permitted development limits (3 m or 4 m, or 6 m and 8 m through prior approval). Adding a first floor always needs planning permission.
Before any drawing is finalised we check whether the house is listed, in a conservation area or subject to an Article 4 direction.
Building over or within 3 m of a public sewer needs the water company's consent, usually through a build-over agreement, before the foundations go in.
Applications are decided by the local planning authority (your district, borough or unitary council).
Guide prices for Enfield Lock
For Enfield Lock we adjust our national guide rates by ×1.3, the factor we use for London. Figures include VAT; your written quote after the survey replaces them.
Typical rates in Enfield Lock: £2,280 to £4,420 per m² including VAT, depending on specification.
| Size | Essential | Standard | Premium |
|---|---|---|---|
| 3 m × 5 m 15 m² | £34,000 – £41,000 | £39,500 – £52,000 | £50,500 – £66,500 |
| 4 m × 6 m 24 m² | £54,500 – £66,000 | £63,500 – £83,000 | £81,000 – £106,500 |
| L-shape 35 m² | £79,500 – £96,000 | £93,000 – £121,000 | £118,000 – £155,000 |
For a figure based on your own dimensions, use our guide-price tool.
Extensions in and around Enfield Lock
Our survey diary covers Enfield Lock, including EN3. The same team covers Ponders End (2 miles), Enfield (3 miles), Chingford (3 miles), Edmonton (3 miles), all within easy reach.
For homes towards Essex, Waltham Abbey is around 1 mile away. In London, space is at a premium and gardens are often short, so side returns, wraparounds and carefully planned rear extensions tend to make the most of every metre.
How the project works
Site visits are free and there is no obligation. Where drawings are needed, the design stage is priced in writing before it starts.
Free site visit
A designer visits, takes measurements and photos, and discusses layouts, budget and timing with you.
Design and approvals
We draw the design, agree it with you and handle planning or permitted development checks and building regulations.
Fixed written price
The price is fixed in writing once the design is settled, with a clear programme and payment stages.
Build and sign-off
We build it with one project manager, book the building control inspections and hand over the completion certificate.
Bungalow extension questions answered
Do you cover all of Enfield Lock?
Yes. We cover Enfield Lock and the surrounding parts of Greater London. Site visits are free and there is no obligation.
Do I need building regulations approval in Enfield Lock?
Yes. Almost every extension needs it, whatever the planning route. We prepare the drawings and book the inspections.
Will my neighbours in Enfield Lock be involved?
If a planning application or prior approval is needed, the council notifies neighbours. If the work is on or near a shared boundary, party wall notices may also be needed.
Can I extend a bungalow without planning permission?
In England a single-storey rear extension to a bungalow follows the same permitted development limits as a house: 3 m or 4 m, or up to 6 m or 8 m through prior approval. Adding a storey always needs planning permission.
How much does a bungalow extension cost?
Our guide range for single-storey work is about £2,280 to £4,420 per m² including VAT. Going upwards is priced after a structural survey.
Book a free site visit in Enfield Lock
We will measure up, check the planning position and give you honest guide figures.
- Free, no-obligation site visit
- Planning route checked before you spend on drawings
- Written price once the design is agreed
- Building control sign-off at the end
Prefer to talk? Call 0800 088 6341 or .
Book a free site visit
Tell us a little about the project and we will arrange a time.