Fleet house extensions
Looking to extend your home in Fleet? Start here: extension types, guide prices for Fleet, the planning rules that apply and how a project runs.
- Postcode districtsGU13, GU51, GU52
- Price regionSouth East England (×1.12)
- Planning rulesEngland
- Site visitFree, no obligation
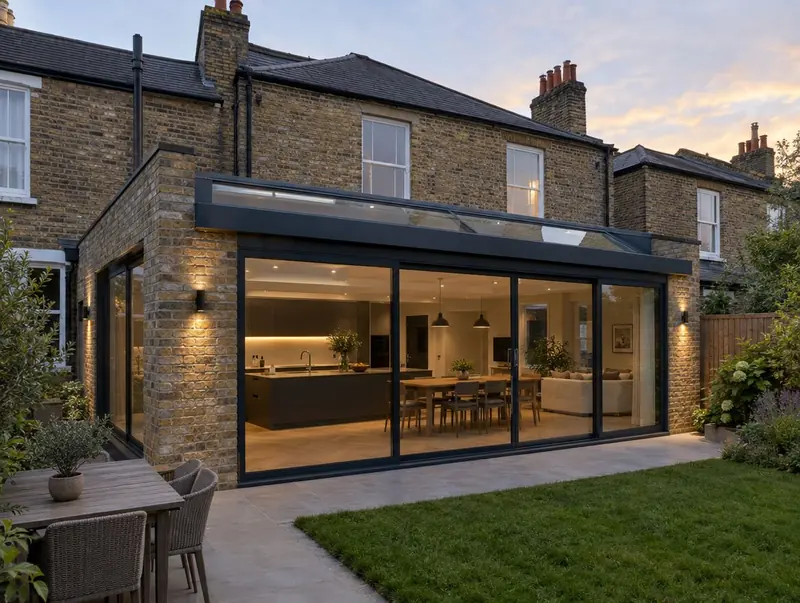
Popular extension prices in Fleet
Prices on this page use our South East England factor of ×1.12, include VAT at 20% and cover the build; your written price follows a survey and agreed drawings.
| Extension type | Example size | Standard spec (inc VAT) |
|---|---|---|
| Side return extensions | 11 m² | £29,500 – £37,000 |
| Wraparound extensions | 25 m² | £64,000 – £81,500 |
| Kitchen extensions | 20 m² | £47,000 – £59,500 |
| Extensions over a garage | 12 m² | £28,000 – £36,500 |
| Orangery extensions | 16 m² | £50,000 – £63,000 |
Where we work near Fleet
We cover Fleet and the postcode districts GU13, GU51, GU52. We also work in nearby Farnborough (3 miles), Aldershot (4 miles), Yateley (4 miles), Basingstoke (11 miles), Alton (11 miles). Sandhurst, in Berkshire, is roughly 5 miles from Fleet and also on our list.
Which extension suits a Fleet home?
The South East has a broad mix of 1930s semis, post-war estates, newer developments and period cottages, and many houses have enough garden for a generous rear extension.
For many houses here, wraparound extensions, double-storey extensions or orangery extensions gives the most useful space for the budget.
Planning rules in Fleet
In England a single-storey rear extension can usually go up to 3 m beyond the original rear wall of a semi-detached or terraced house, or 4 m on a detached house, without a planning application, provided it is no more than 4 m high, keeps eaves to 3 m within 2 m of a boundary and, with other buildings, covers no more than half the land around the original house. The larger home extension prior approval scheme raises those depths to 6 m and 8 m, with neighbours notified and a 42-day decision.
In England a two-storey rear extension is permitted development only if it projects no more than 3 m from the original rear wall, sits at least 7 m from the rear boundary, matches the roof pitch and uses obscure, non-opening side windows upstairs. Most two-storey extensions therefore go through a householder planning application, which costs £548 from 1 April 2026 and normally takes about 8 weeks.
In a conservation area, national park, National Landscape, the Broads or a World Heritage Site the permitted development limits are tighter (no side or two-storey extensions without an application). Listed homes need listed building consent, and if permitted development rights have been removed, any extension needs an application.
Building regulations approval is separate from planning. In England you can use the council's building control team or a registered building control approver; a full plans application gets the drawings checked before work starts, and the inspector signs the work off with a completion certificate.
Applications are decided by the local planning authority (your district, borough or unitary council).
Every extension type in Fleet
- Orangery extensions · from £33,500
- Side return extensions · from £20,000
- Conservatory replacement extensions · from £22,000
- Utility and boot room extensions · from £15,500
- Side extensions · from £24,500
- Building regulations for extensions · from £1,000
- Timber frame extensions · from £23,500
- Bungalow extensions · from £29,000
- Flat roof extensions · from £23,500
- Wraparound extensions · from £40,000
- Double-storey extensions · from £42,500
- Annexe extensions · from £61,500
- Porch extensions · from £4,450
- Bedroom extensions · from £29,000
- Planning permission for extensions · from £350
- Single-storey rear extensions · from £23,500
- Pitched roof extensions · from £24,500
- Extension plans and drawings · from £1,300
- Kitchen extensions · from £30,000
- Home office extensions · from £17,500
- Extensions over a garage · from £26,500
- Glass box extensions · from £33,500
Free site visit
First, a site visit: we look at the house, garden, access and drains and listen to what you need.
Design and approvals
Once the layout is agreed, we deal with the council: planning permission or written confirmation that none is needed, plus building control.
Fixed written price
With the design and specification agreed, you get a fixed written price and a start date.
Build and sign-off
Our team builds the extension, keeps you updated weekly and finishes with building control sign-off.
Questions about extensions in Fleet
How much does an extension cost in Fleet?
Using our South East England factor (×1.12), a standard-spec single-storey extension of 20 m² is a guide £45,500 to £58,500 including VAT, and a 32 m² two-storey extension £64,500 to £84,500. Your written price follows the survey.
Do you handle building regulations?
Yes. We prepare the drawings and calculations, submit them and book inspections, ending with a completion certificate.
How long does an extension take in Fleet?
Usually 2 to 4 months of design and approvals, then 10 to 16 weeks on site for a single-storey extension or 16 to 24 weeks for two storeys.
Who do I contract with?
Your contract is with S&K Property Investments and Improvement Ltd, which designs and manages the project and the build teams who carry it out.
Do you cover all of Fleet?
Yes, including the surrounding parts of Hampshire. Site visits are free and there is no obligation.
Book a free site visit in Fleet
We will measure up, check the planning position and give you honest guide figures.
- Free, no-obligation site visit
- Planning route checked before you spend on drawings
- Written price once the design is agreed
- Building control sign-off at the end
Prefer to talk? Call 0800 088 6341 or .
Book a free site visit
Tell us a little about the project and we will arrange a time.