Redditch utility room extensions, designed and built
Our design and build teams take on utility room extensions in Redditch, from the first measured survey through planning and building control to the finished room.
- Guide price in RedditchFrom £13,500 inc VAT
- PlanningOften permitted development (3–4 m), or prior approval up to 6–8 m
- Build time6–10 weeks on site
- Postcode districtsB48, B96, B97, B98
What is included
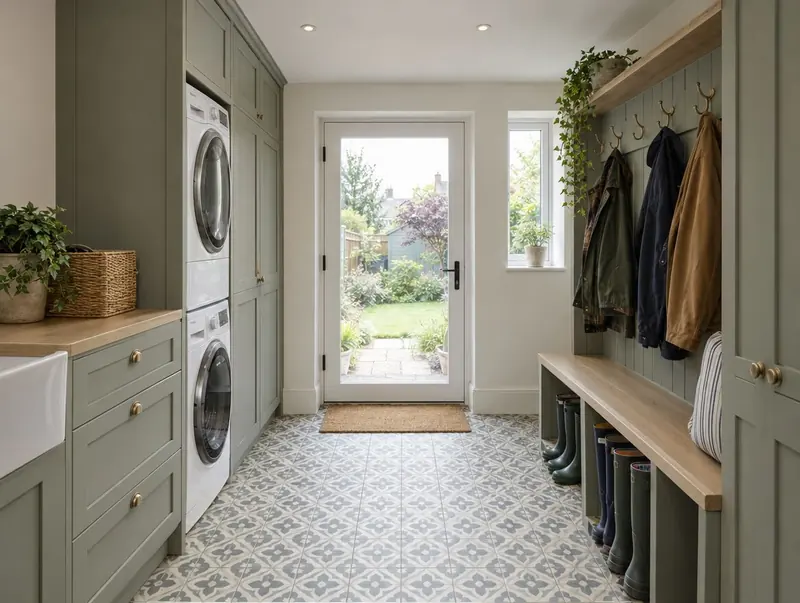
- Design around appliances, sink and storage
- Back door and a hard-wearing floor
- Waste and water connections
- Ventilation for a tumble dryer
- Built-in storage or space ready for your units
Covering Redditch
Our survey diary covers Redditch, including B48, B96, B97, B98. We also work in nearby Bromsgrove (5 miles), Droitwich Spa (9 miles), Kidderminster (14 miles), Worcester (14 miles).
The West Midlands has a large stock of 1930s and post-war semi-detached houses, which are well suited to rear, side and over-garage extensions, plus Victorian terraces in the older inner areas.
Guide prices for Redditch
Labour and material costs vary across the UK, so for Redditch we use our West Midlands factor (×0.97). The ranges include VAT and exclude design, structural and council fees.
Typical rates in Redditch: £1,840 to £3,400 per m² including VAT, depending on specification.
| Size | Essential | Standard | Premium |
|---|---|---|---|
| 2 m × 2.5 m 5 m² | £13,500 – £16,500 | £13,500 – £17,000 | £13,500 – £17,000 |
| 2.5 m × 3.2 m 8 m² | £14,500 – £17,500 | £17,000 – £22,000 | £21,500 – £27,500 |
| 3 m × 3.6 m 11 m² | £20,000 – £24,500 | £24,000 – £30,000 | £29,500 – £37,500 |
Try the guide-price tool to see a range for your own size and finish.
Do I need planning permission in Redditch?
In England a single-storey rear extension can usually go up to 3 m beyond the original rear wall of a semi-detached or terraced house, or 4 m on a detached house, without a planning application, provided it is no more than 4 m high, keeps eaves to 3 m within 2 m of a boundary and, with other buildings, covers no more than half the land around the original house. The larger home extension prior approval scheme raises those depths to 6 m and 8 m, with neighbours notified and a 42-day decision.
The planning position for a specific Redditch address depends on its history and any designations, which is why we check it at the first visit.
Building regulations approval is separate from planning. In England you can use the council's building control team or a registered building control approver; a full plans application gets the drawings checked before work starts, and the inspector signs the work off with a completion certificate.
Building over or within 3 m of a public sewer needs the water company's consent, usually through a build-over agreement, before the foundations go in.
Applications are decided by the local planning authority (your district, borough or unitary council).
Our process, step by step
Site visits are free and there is no obligation. Where drawings are needed, the design stage is priced in writing before it starts.
Free site visit
It starts with a visit to your house to measure, check access and talk through ideas and budget.
Design and approvals
We produce the drawings and structural design, and manage the approvals so they are in place before work starts.
Fixed written price
You receive a written, itemised price and programme. Nothing starts until you are happy with it.
Build and sign-off
Our team builds the extension, keeps you updated weekly and finishes with building control sign-off.
Your questions about a utility room extension in Redditch
Do I need building regulations approval in Redditch?
Yes. Almost every extension needs it, whatever the planning route. We prepare the drawings and book the inspections.
Can I see a price before committing to anything?
Yes. The guide prices on this page are adjusted for Redditch, and the guide-price tool gives a range for your own size. After the survey you get a written price before anything is agreed.
Who do I contract with for a utility room extension in Redditch?
Your contract is with S&K Property Investments and Improvement Ltd, which designs and manages the project and the build teams who carry it out.
How much does a utility room extension cost?
Our guide range is about £1,840 to £3,400 per m² including VAT, with a minimum of around £14,000. An 8 m² standard-spec utility is typically £17,000 to £22,000 in Redditch.
Does a utility extension need planning permission?
Often not, if it is single storey and within permitted development limits. We check this for your property.
Book a free site visit in Redditch
We will measure up, check the planning position and give you honest guide figures.
- Free, no-obligation site visit
- Planning route checked before you spend on drawings
- Written price once the design is agreed
- Building control sign-off at the end
Prefer to talk? Call 0800 088 6341 or .
Book a free site visit
Tell us a little about the project and we will arrange a time.