Timber frame extensions across Bradford
Thinking about a timber frame extension for your Bradford home? Start with a free site visit: we measure up, check what the council will allow and give you honest guide figures on the day.
- Guide price in BradfordFrom £19,500 inc VAT
- PlanningOften permitted development (3–4 m), or prior approval up to 6–8 m
- Build time8–14 weeks on site
- Postcode districtsBD1, BD2, BD3, BD5, BD7
Included in a typical project
- Breathable wall build-up with insulation
- Fire and acoustic details where needed
- Cladding, render or brick slip finish
- Foundations, often lighter than masonry
- Frame design and structural calculations
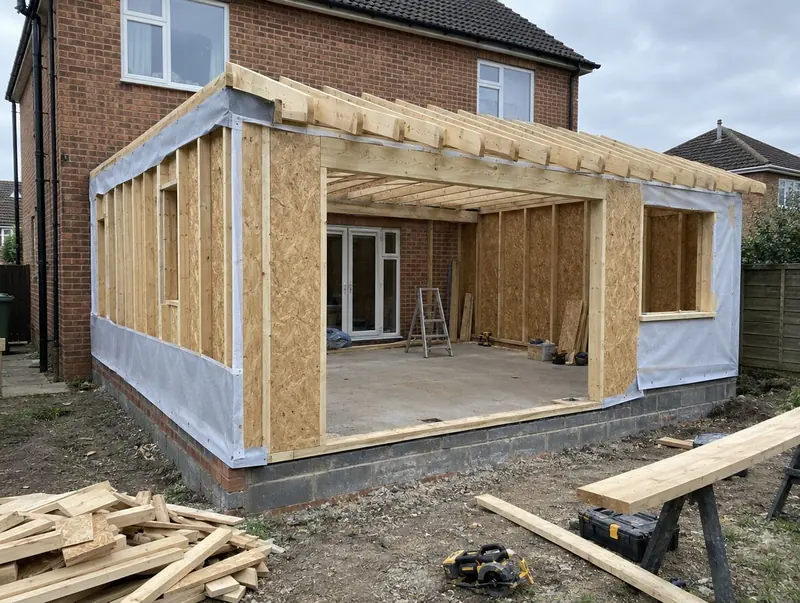
Moisture is the enemy of any timber building. We design ventilated cladding cavities, breather membranes and a proper damp-proof course height, and keep the frame dry during construction.
Timber frame extension prices in Bradford
Labour and material costs vary across the UK, so for Bradford we use our Yorkshire and the Humber factor (×0.94). The ranges include VAT and exclude design, structural and council fees.
Typical rates in Bradford: £1,640 to £3,200 per m² including VAT, depending on specification.
| Size | Essential | Standard | Premium |
|---|---|---|---|
| 3 m × 4 m 12 m² | £19,500 – £24,000 | £23,000 – £30,000 | £29,000 – £38,500 |
| 4 m × 5 m 20 m² | £32,500 – £39,500 | £38,500 – £50,000 | £48,500 – £64,000 |
| 5 m × 6 m 30 m² | £49,000 – £59,500 | £57,500 – £75,000 | £73,000 – £96,000 |
Try the guide-price tool to see a range for your own size and finish.
Extensions in and around Bradford
Across BD1, BD2, BD3, BD5, BD7, BD8, we can visit, measure and advise. Nearby, we also take on projects in Shipley (3 miles), Pudsey (4 miles), Cleckheaton (5 miles), Bingley (5 miles).
Yorkshire and the Humber combines stone-built terraces in the Pennine towns with brick semis and newer estates elsewhere, so materials and roof details need matching with care.
Planning and approvals in Bradford
In England a single-storey rear extension can usually go up to 3 m beyond the original rear wall of a semi-detached or terraced house, or 4 m on a detached house, without a planning application, provided it is no more than 4 m high, keeps eaves to 3 m within 2 m of a boundary and, with other buildings, covers no more than half the land around the original house. The larger home extension prior approval scheme raises those depths to 6 m and 8 m, with neighbours notified and a 42-day decision.
The planning position for a specific Bradford address depends on its history and any designations, which is why we check it at the first visit.
If the work involves a shared wall, building on the boundary, or digging foundations within 3 m (sometimes 6 m) of a neighbour's building, the Party Wall etc. Act 1996 applies and notice must be served before work starts: two months for work to a party wall, one month for new walls on the boundary and for excavations.
Building over or within 3 m of a public sewer needs the water company's consent, usually through a build-over agreement, before the foundations go in.
Applications are decided by the local planning authority (your district, borough or unitary council).
Our process, step by step
Site visits are free and there is no obligation. Where drawings are needed, the design stage is priced in writing before it starts.
Free site visit
First, a site visit: we look at the house, garden, access and drains and listen to what you need.
Design and approvals
Drawings are prepared and agreed with you, then submitted for the right planning route and building regulations approval.
Fixed written price
We confirm the build price in writing, based on the approved drawings and the finishes you have chosen.
Build and sign-off
Our team builds the extension, keeps you updated weekly and finishes with building control sign-off.
Your questions about a timber frame extension in Bradford
Do I need building regulations approval in Bradford?
Yes. Almost every extension needs it, whatever the planning route. We prepare the drawings and book the inspections.
How long does a timber frame extension take to build in Bradford?
On site, typically 8 to 14 weeks once approvals are in place. Before that, allow 4–12 weeks design and approvals.
Can I see a price before committing to anything?
Yes. The guide prices on this page are adjusted for Bradford, and the guide-price tool gives a range for your own size. After the survey you get a written price before anything is agreed.
Is timber frame cheaper than brick?
It is similar overall. The frame can save time on site, but the cladding choice has a big effect on cost. Our guide range is about £1,640 to £3,200 per m² including VAT.
Does a timber frame extension need planning permission?
The same planning rules apply as for any extension. If the cladding looks different from the house, permitted development’s matching-materials condition may mean an application is needed.
Book a free site visit in Bradford
We will measure up, check the planning position and give you honest guide figures.
- Free, no-obligation site visit
- Planning route checked before you spend on drawings
- Written price once the design is agreed
- Building control sign-off at the end
Prefer to talk? Call 0800 088 6341 or .
Book a free site visit
Tell us a little about the project and we will arrange a time.