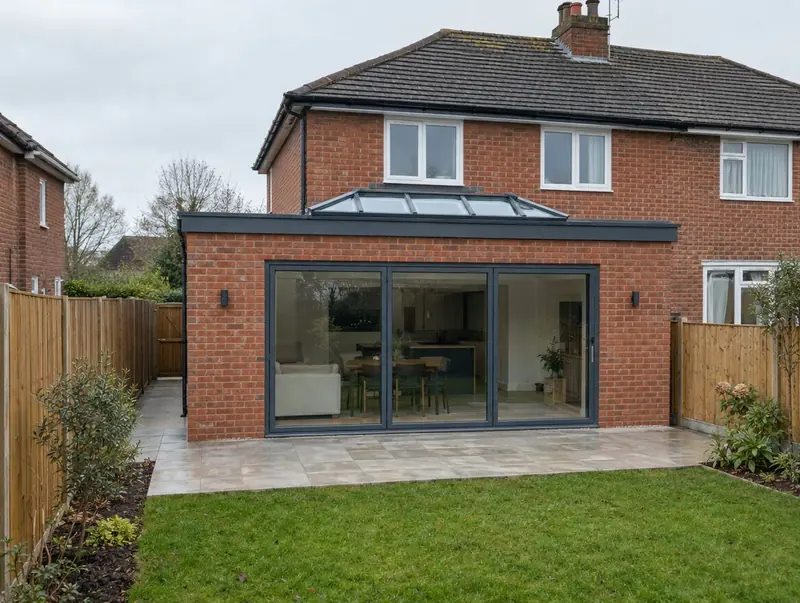
Single-storey rear extensions across Waltham Abbey
Thinking about a single-storey extension for your Waltham Abbey home? Start with a free site visit: we measure up, check what the council will allow and give you honest guide figures on the day.
- Guide price in Waltham AbbeyFrom £22,000 inc VAT
- PlanningOften permitted development (3–4 m), or prior approval up to 6–8 m
- Build time10–16 weeks on site
- Postcode districtsEN9
Guide prices for Waltham Abbey
These guide figures apply our East of England adjustment (×1.06) to national rates. They include VAT at 20% and cover the build itself; design and council fees are listed separately.
Typical rates in Waltham Abbey: £1,860 to £3,600 per m² including VAT, depending on specification.
| Size | Essential | Standard | Premium |
|---|---|---|---|
| 3 m × 4 m 12 m² | £22,000 – £26,500 | £26,000 – £33,500 | £33,000 – £43,500 |
| 4 m × 5 m 20 m² | £37,000 – £43,500 | £43,000 – £55,500 | £55,000 – £72,500 |
| 5 m × 6 m 30 m² | £55,500 – £65,500 | £65,000 – £83,000 | £82,500 – £108,500 |
For a figure based on your own dimensions, use our guide-price tool.
Is a single-storey extension right for your house?
- Homeowners who want open-plan living onto the garden
- Semi-detached and detached houses with a usable rear garden
- Terraced houses that want a deeper kitchen across the full width
Planning rules that apply in Waltham Abbey
In England a single-storey rear extension can usually go up to 3 m beyond the original rear wall of a semi-detached or terraced house, or 4 m on a detached house, without a planning application, provided it is no more than 4 m high, keeps eaves to 3 m within 2 m of a boundary and, with other buildings, covers no more than half the land around the original house. The larger home extension prior approval scheme raises those depths to 6 m and 8 m, with neighbours notified and a 42-day decision.
Before any drawing is finalised we check whether the house is listed, in a conservation area or subject to an Article 4 direction.
If the work involves a shared wall, building on the boundary, or digging foundations within 3 m (sometimes 6 m) of a neighbour's building, the Party Wall etc. Act 1996 applies and notice must be served before work starts: two months for work to a party wall, one month for new walls on the boundary and for excavations.
Building over or within 3 m of a public sewer needs the water company's consent, usually through a build-over agreement, before the foundations go in.
Applications are decided by the local planning authority (your district, borough or unitary council).
Working in Waltham Abbey
We cover Waltham Abbey and the postcode districts EN9. Neighbouring towns we cover include Harlow (8 miles), Brentwood (14 miles), South Ockendon (17 miles), Billericay (19 miles).
The East of England mixes market-town terraces, inter-war semis and modern estates. Clay soils are common in parts of the region, which can affect foundation design.
From first visit to completion
Site visits are free and there is no obligation. Where drawings are needed, the design stage is priced in writing before it starts.
Free site visit
First, a site visit: we look at the house, garden, access and drains and listen to what you need.
Design and approvals
Drawings are prepared and agreed with you, then submitted for the right planning route and building regulations approval.
Fixed written price
We confirm the build price in writing, based on the approved drawings and the finishes you have chosen.
Build and sign-off
We build it with one project manager, book the building control inspections and hand over the completion certificate.
Questions people ask about single-storey extensions
Who do I contract with for a single-storey extension in Waltham Abbey?
Your contract is with S&K Property Investments and Improvement Ltd, which designs and manages the project and the build teams who carry it out.
Will my neighbours in Waltham Abbey be involved?
If a planning application or prior approval is needed, the council notifies neighbours. If the work is on or near a shared boundary, party wall notices may also be needed.
How long does a single-storey extension take to build in Waltham Abbey?
On site, typically 10 to 16 weeks once approvals are in place. Before that, allow 4–12 weeks design and approvals.
How deep can a single-storey rear extension be without planning permission?
In England, up to 3 m beyond the original rear wall on a semi-detached or terraced house and 4 m on a detached house, within height and boundary limits. Through the larger home extension prior approval scheme those depths rise to 6 m and 8 m. Wales, Scotland and Northern Ireland use their own rules, which we check for your address.
Will I need a steel beam?
Almost always. Opening up the rear wall to join the new room to the house needs a beam, usually steel, sized by a structural engineer. It is included in our quotes.
Book a free site visit in Waltham Abbey
We will measure up, check the planning position and give you honest guide figures.
- Free, no-obligation site visit
- Planning route checked before you spend on drawings
- Written price once the design is agreed
- Building control sign-off at the end
Prefer to talk? Call 0800 088 6341 or .
Book a free site visit
Tell us a little about the project and we will arrange a time.