Side return extensions in Saddleworth: design, approvals and build
Planning a side return extension in Saddleworth? We survey the house, work out the planning route, draw the design and build it, so you deal with one team from the first visit to the completion certificate.
- Guide price in SaddleworthFrom £17,000 inc VAT
- PlanningOften permitted development; party wall notice usual
- Build time10–14 weeks on site
- Postcode districtsOL3
Will the council need to approve it?
In England a single-storey side return infill is often permitted development if it stays within the height limits and is no wider than half the width of the original house. Conservation areas, listed buildings and flats always need an application, and the boundary wall usually brings in the Party Wall Act.
Before any drawing is finalised we check whether the house is listed, in a conservation area or subject to an Article 4 direction.
Building regulations approval is separate from planning. In England you can use the council's building control team or a registered building control approver; a full plans application gets the drawings checked before work starts, and the inspector signs the work off with a completion certificate.
Building over or within 3 m of a public sewer needs the water company's consent, usually through a build-over agreement, before the foundations go in.
Applications are decided by the local planning authority (your district, borough or unitary council).
Side return extension prices in Saddleworth
These guide figures apply our North West England adjustment (×0.95) to national rates. They include VAT at 20% and cover the build itself; design and council fees are listed separately.
Typical rates in Saddleworth: £2,000 to £3,610 per m² including VAT, depending on specification.
| Size | Essential | Standard | Premium |
|---|---|---|---|
| 1.8 m × 4.5 m 8 m² | £17,000 – £20,500 | £18,000 – £23,000 | £22,500 – £29,000 |
| 2 m × 5.5 m 11 m² | £21,500 – £26,500 | £25,000 – £31,500 | £31,000 – £40,000 |
| 2.2 m × 7 m 15 m² | £29,500 – £36,000 | £34,000 – £43,000 | £42,500 – £54,500 |
Want a range for your exact size? The guide-price tool takes about a minute.
What we take care of
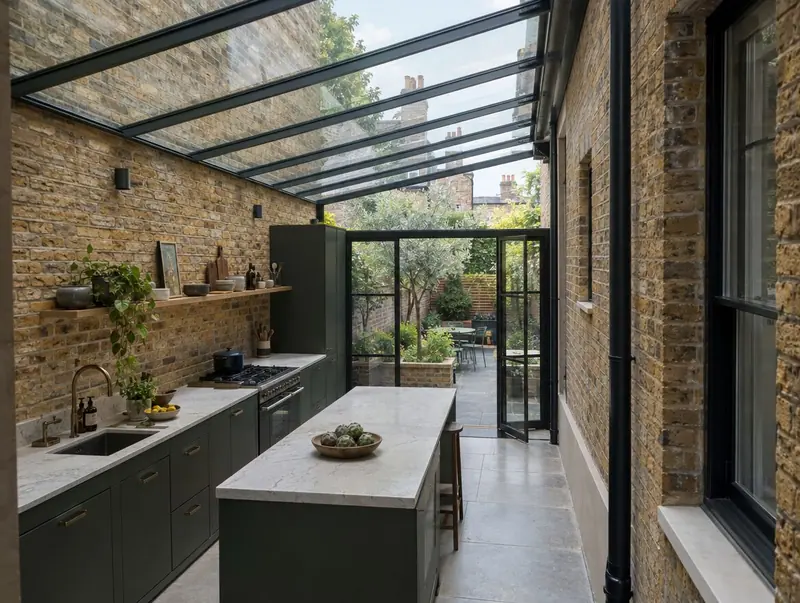
- Glazed, sloping or flat roof with rooflights
- New boundary wall or raised party wall
- Kitchen-ready shell or full finish
- Design to keep daylight in the middle of the house
Light is the design problem. A side return can make the middle of the house darker if the roof is solid, so we model the daylight and usually recommend a glazed slope or a run of rooflights along the boundary edge.
Covering Saddleworth
Our survey diary covers Saddleworth, including OL3. The same team covers Oldham (5 miles), Stalybridge (5 miles), Royton (5 miles), Chadderton (6 miles), all within easy reach.
For homes towards West Yorkshire, Huddersfield is around 11 miles away. Across the North West, terraced houses with small rear yards suit compact rear and side return extensions, while suburban semis have room for more.
What happens next
Site visits are free and there is no obligation. Where drawings are needed, the design stage is priced in writing before it starts.
Free site visit
It starts with a visit to your house to measure, check access and talk through ideas and budget.
Design and approvals
Once the layout is agreed, we deal with the council: planning permission or written confirmation that none is needed, plus building control.
Fixed written price
With the design and specification agreed, you get a fixed written price and a start date.
Build and sign-off
The build is managed from start to finish, inspected at each stage and signed off on completion.
Your questions about a side return extension in Saddleworth
Who do I contract with for a side return extension in Saddleworth?
Your contract is with S&K Property Investments and Improvement Ltd, which designs and manages the project and the build teams who carry it out.
Will my neighbours in Saddleworth be involved?
If a planning application or prior approval is needed, the council notifies neighbours. If the work is on or near a shared boundary, party wall notices may also be needed.
Can I see a price before committing to anything?
Yes. The guide prices on this page are adjusted for Saddleworth, and the guide-price tool gives a range for your own size. After the survey you get a written price before anything is agreed.
How much does a side return extension cost?
Our guide range is about £2,000 to £3,610 per m² including VAT, so a typical 2 m × 5.5 m infill lands around £25,000 to £31,500 at standard spec in Saddleworth, more in London.
Will the kitchen be darker?
Not if the roof is designed well. A glazed roof or a line of rooflights along the boundary usually makes the room brighter than before.
Book a free site visit in Saddleworth
We will measure up, check the planning position and give you honest guide figures.
- Free, no-obligation site visit
- Planning route checked before you spend on drawings
- Written price once the design is agreed
- Building control sign-off at the end
Prefer to talk? Call 0800 088 6341 or .
Book a free site visit
Tell us a little about the project and we will arrange a time.