Side return extensions for homes in Ferndown
Thinking about a side return extension for your Ferndown home? Start with a free site visit: we measure up, check what the council will allow and give you honest guide figures on the day.
- Guide price in FerndownFrom £18,000 inc VAT
- PlanningOften permitted development; party wall notice usual
- Build time10–14 weeks on site
- Postcode districtsBH22
What should I budget for a side return extension in Ferndown?
These guide figures apply our South West England adjustment (×1.02) to national rates. They include VAT at 20% and cover the build itself; design and council fees are listed separately.
Typical rates in Ferndown: £2,140 to £3,880 per m² including VAT, depending on specification.
| Size | Essential | Standard | Premium |
|---|---|---|---|
| 1.8 m × 4.5 m 8 m² | £18,000 – £22,000 | £19,500 – £24,500 | £24,000 – £31,500 |
| 2 m × 5.5 m 11 m² | £23,500 – £28,500 | £26,500 – £34,000 | £33,500 – £43,000 |
| 2.2 m × 7 m 15 m² | £32,000 – £38,500 | £36,500 – £46,000 | £45,500 – £58,500 |
For a figure based on your own dimensions, use our guide-price tool.
Planning and approvals in Ferndown
In England a single-storey side return infill is often permitted development if it stays within the height limits and is no wider than half the width of the original house. Conservation areas, listed buildings and flats always need an application, and the boundary wall usually brings in the Party Wall Act.
In a conservation area, national park, National Landscape, the Broads or a World Heritage Site the permitted development limits are tighter (no side or two-storey extensions without an application). Listed homes need listed building consent, and if permitted development rights have been removed, any extension needs an application.
Building over or within 3 m of a public sewer needs the water company's consent, usually through a build-over agreement, before the foundations go in.
Building regulations approval is separate from planning. In England you can use the council's building control team or a registered building control approver; a full plans application gets the drawings checked before work starts, and the inspector signs the work off with a completion certificate.
Applications are decided by the local planning authority (your district, borough or unitary council).
When a side return extension makes sense
- Narrow galley kitchens
- Victorian and Edwardian terraces with a rear outrigger
- Homes where the garden is too small to lose much depth
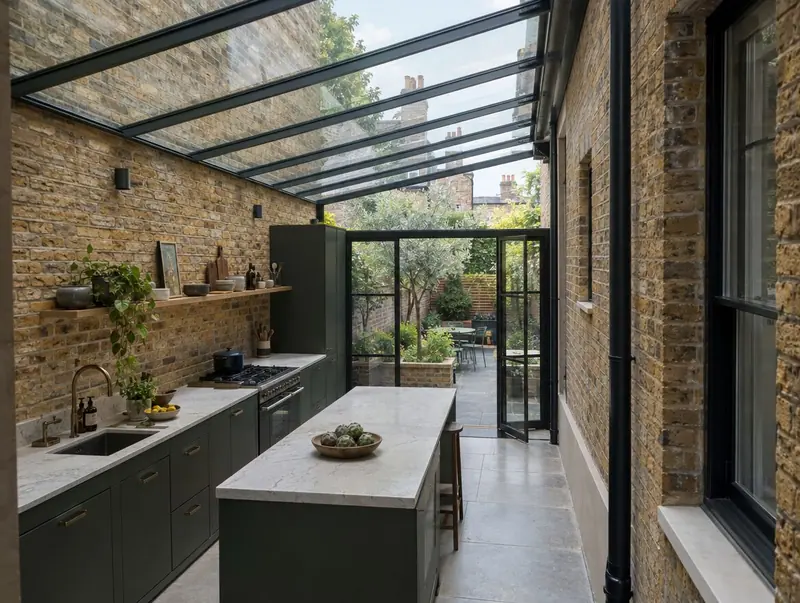
Light is the design problem. A side return can make the middle of the house darker if the roof is solid, so we model the daylight and usually recommend a glazed slope or a run of rooflights along the boundary edge.
Covering Ferndown
Postcode districts we cover around Ferndown include BH22. Neighbouring towns we cover include Wimborne Minster (4 miles), Bournemouth (6 miles), Christchurch (7 miles), Poole (8 miles).
New Milton, in Hampshire, is roughly 10 miles from Ferndown and also on our list. In the South West, local stone, render and brick vary from town to town, so matching materials is a big part of designing an extension that looks right.
What happens next
Site visits are free and there is no obligation. Where drawings are needed, the design stage is priced in writing before it starts.
Free site visit
A designer visits, takes measurements and photos, and discusses layouts, budget and timing with you.
Design and approvals
Once the layout is agreed, we deal with the council: planning permission or written confirmation that none is needed, plus building control.
Fixed written price
With the design and specification agreed, you get a fixed written price and a start date.
Build and sign-off
The build is managed from start to finish, inspected at each stage and signed off on completion.
Questions people ask about side return extensions
Can I see a price before committing to anything?
Yes. The guide prices on this page are adjusted for Ferndown, and the guide-price tool gives a range for your own size. After the survey you get a written price before anything is agreed.
Do you cover all of Ferndown?
Yes. We cover Ferndown and the surrounding parts of Dorset. Site visits are free and there is no obligation.
Do I need building regulations approval in Ferndown?
Yes. Almost every extension needs it, whatever the planning route. We prepare the drawings and book the inspections.
Will the kitchen be darker?
Not if the roof is designed well. A glazed roof or a line of rooflights along the boundary usually makes the room brighter than before.
How much does a side return extension cost?
Our guide range is about £2,140 to £3,880 per m² including VAT, so a typical 2 m × 5.5 m infill lands around £26,500 to £34,000 at standard spec in Ferndown, more in London.
Book a free site visit in Ferndown
We will measure up, check the planning position and give you honest guide figures.
- Free, no-obligation site visit
- Planning route checked before you spend on drawings
- Written price once the design is agreed
- Building control sign-off at the end
Prefer to talk? Call 0800 088 6341 or .
Book a free site visit
Tell us a little about the project and we will arrange a time.