Side extensions across Westhoughton
Thinking about a side extension for your Westhoughton home? Start with a free site visit: we measure up, check what the council will allow and give you honest guide figures on the day.
- Guide price in WesthoughtonFrom £20,500 inc VAT
- PlanningSingle storey can be permitted development
- Build time10–18 weeks on site
- Postcode districtsBL5, M46
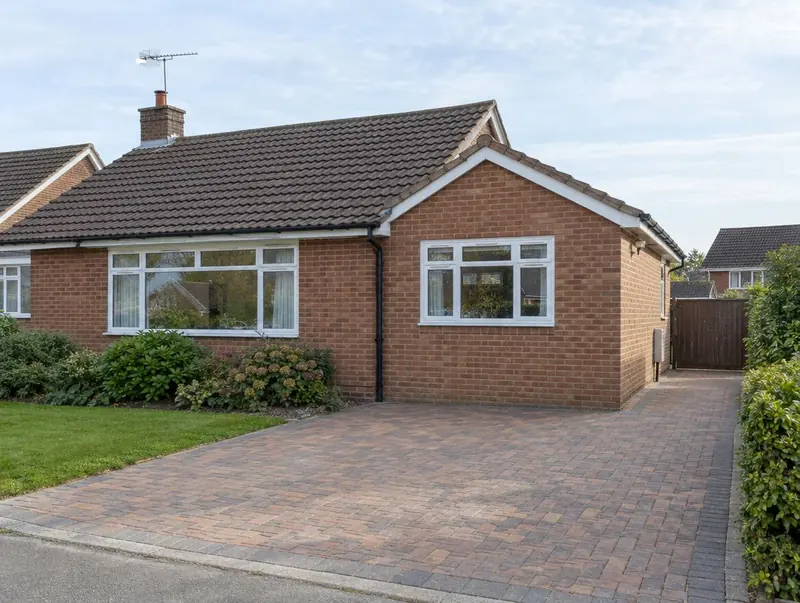
Is a side extension right for your house?
- Houses where the rear garden is small
- Detached and semi-detached houses with side land
- Homes needing a utility, study or ground-floor bedroom
Side extension prices in Westhoughton
For Westhoughton we adjust our national guide rates by ×0.95, the factor we use for North West England. Figures include VAT; your written quote after the survey replaces them.
Typical rates in Westhoughton: £1,660 to £3,230 per m² including VAT, depending on specification.
| Size | Essential | Standard | Premium |
|---|---|---|---|
| 2.5 m × 5 m 12 m² | £20,500 – £25,500 | £23,000 – £30,500 | £29,500 – £39,000 |
| 3 m × 6 m 18 m² | £29,500 – £36,000 | £35,000 – £45,500 | £44,000 – £58,500 |
| 3 m × 8 m 24 m² | £39,500 – £48,000 | £46,500 – £60,500 | £59,000 – £78,000 |
Want a range for your exact size? The guide-price tool takes about a minute.
Local to Westhoughton
Our survey diary covers Westhoughton, including BL5, M46. Neighbouring towns we cover include Atherton (2 miles), Hindley (3 miles), Tyldesley (3 miles), Leigh (4 miles).
For homes towards Merseyside, Golborne is around 6 miles away. Across the North West, terraced houses with small rear yards suit compact rear and side return extensions, while suburban semis have room for more.
Will the council need to approve it?
In England a single-storey side extension can be permitted development if it is no more than 4 m high and no wider than half the width of the original house. Two-storey side extensions, and any side extension on designated land such as a conservation area, need a householder planning application.
Before any drawing is finalised we check whether the house is listed, in a conservation area or subject to an Article 4 direction.
Building over or within 3 m of a public sewer needs the water company's consent, usually through a build-over agreement, before the foundations go in.
Applications are decided by the local planning authority (your district, borough or unitary council).
What happens next
Site visits are free and there is no obligation. Where drawings are needed, the design stage is priced in writing before it starts.
Free site visit
First, a site visit: we look at the house, garden, access and drains and listen to what you need.
Design and approvals
Drawings are prepared and agreed with you, then submitted for the right planning route and building regulations approval.
Fixed written price
The price is fixed in writing once the design is settled, with a clear programme and payment stages.
Build and sign-off
The build is managed from start to finish, inspected at each stage and signed off on completion.
Common questions in Westhoughton
Who do I contract with for a side extension in Westhoughton?
Your contract is with S&K Property Investments and Improvement Ltd, which designs and manages the project and the build teams who carry it out.
Will my neighbours in Westhoughton be involved?
If a planning application or prior approval is needed, the council notifies neighbours. If the work is on or near a shared boundary, party wall notices may also be needed.
Can I see a price before committing to anything?
Yes. The guide prices on this page are adjusted for Westhoughton, and the guide-price tool gives a range for your own size. After the survey you get a written price before anything is agreed.
How close to the boundary can I build?
It depends on height. In England, within 2 m of a boundary the eaves must not exceed 3 m under permitted development. Building on the boundary is possible but brings party wall and maintenance access issues we plan for.
Can I build over my driveway?
Yes, if the foundations work and you keep any parking the council requires. Drains and services under drives are common, so we check before design.
Book a free site visit in Westhoughton
We will measure up, check the planning position and give you honest guide figures.
- Free, no-obligation site visit
- Planning route checked before you spend on drawings
- Written price once the design is agreed
- Building control sign-off at the end
Prefer to talk? Call 0800 088 6341 or .
Book a free site visit
Tell us a little about the project and we will arrange a time.