Side extensions in Fort William: design, approvals and build
Fort William projects are quoted by arrangement: we plan the design, approvals and build carefully around travel and material deliveries, and confirm any travel costs up front.
- Guide price in Fort WilliamFrom £21,500 inc VAT
- PlanningScottish householder rules; building warrant needed
- Build time10–18 weeks on site
- Postcode districtsPH33
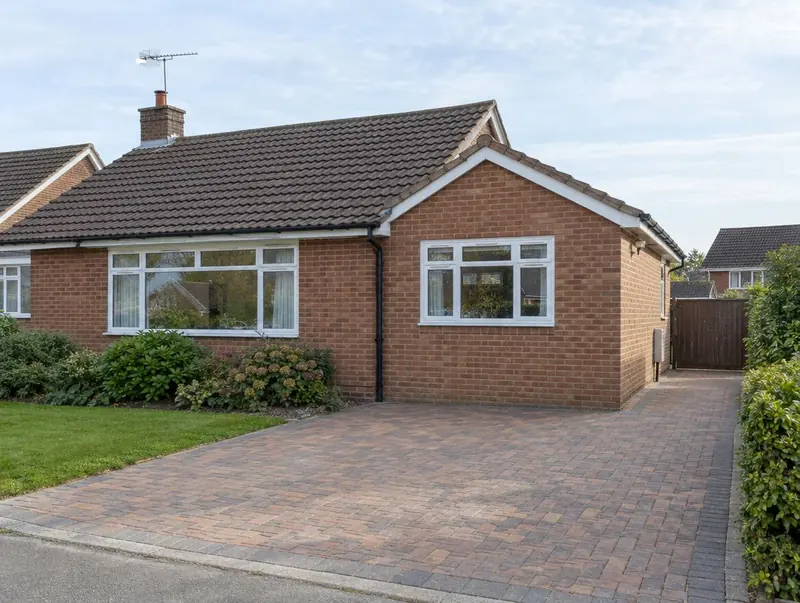
How much does a side extension cost in Fort William?
These guide figures apply our Scotland adjustment (×0.98) to national rates. They include VAT at 20% and cover the build itself; design and council fees are listed separately.
Typical rates in Fort William: £1,720 to £3,330 per m² including VAT, depending on specification.
| Size | Essential | Standard | Premium |
|---|---|---|---|
| 2.5 m × 5 m 12 m² | £21,500 – £26,000 | £24,000 – £31,500 | £30,500 – £40,000 |
| 3 m × 6 m 18 m² | £30,500 – £37,500 | £36,000 – £47,000 | £45,500 – £60,000 |
| 3 m × 8 m 24 m² | £41,000 – £49,500 | £48,000 – £62,500 | £61,000 – £80,000 |
Want a range for your exact size? The guide-price tool takes about a minute.
Included in a typical project
- Windows, doors and finishes to match
- Foundations near boundaries and any drains
- New openings through the side wall
- Survey, design and street-view drawings
- Structure, roof tied into the house
- Planning route checked or application made
Extensions in and around Fort William
Across PH33, we can visit, measure and advise. Island and remote projects are planned individually, with travel, deliveries and accommodation for the team agreed before the survey.
Across Scotland, extensions follow Scottish planning and building standards, including the building warrant process, which we build into the programme from the start.
Planning and approvals in Fort William
In Scotland, householder permitted development rules (Class 1A for single-storey ground-floor extensions and Class 1B for extensions of more than one storey) allow some smaller extensions without a planning application, within limits on depth, height and distance from the boundary. Conservation areas and listed buildings are more restricted.
Homes in conservation areas, national scenic areas and listed buildings have tighter rules, so we always check the property's status and planning history before design starts.
Building close to a public sewer needs the agreement of Scottish Water, which we check during design.
In Scotland a building warrant from the council is needed before work starts on almost any extension, and a completion certificate is issued when the work is accepted. Building standards are set in the Scottish technical handbooks.
Applications are decided by your council as planning authority.
How the project works
Visits to Fort William are arranged around travel; we confirm any travel costs in writing before the survey.
Site visit by arrangement
It starts with a visit to your house to measure, check access and talk through ideas and budget.
Design and approvals
We draw the design, agree it with you and handle planning or permitted development checks and building regulations.
Fixed written price
With the design and specification agreed, you get a fixed written price and a start date.
Build and sign-off
The build is managed from start to finish, inspected at each stage and signed off on completion.
Questions people ask about side extensions
Do I need building regulations approval in Fort William?
Yes. Almost every extension needs it, whatever the planning route. In Scotland that means a building warrant before work starts.
Do you cover all of Fort William?
Yes. We cover Fort William and the surrounding parts of Highlands and Islands. Projects here are taken on by arrangement because of travel, and any travel costs are agreed before the survey.
Will my neighbours in Fort William be involved?
If a planning application is needed, the council notifies neighbours. Where work is close to a shared boundary, we agree access and protection with them in writing.
Can I build over my driveway?
Yes, if the foundations work and you keep any parking the council requires. Drains and services under drives are common, so we check before design.
How much does a side extension cost?
Our guide range is about £1,720 to £3,330 per m² including VAT, depending on specification, so a standard 18 m² single-storey side extension lands around £36,000 to £47,000 in Fort William.
Talk to us about a project in Fort William
We will talk through the project, the planning position and how we would organise the visit and the build.
- Site visit arranged around travel, costs agreed first
- Planning route checked before you spend on drawings
- Written price once the design is agreed
- Building control sign-off at the end
Prefer to talk? Call 0800 088 6341 or .
Send us your project details
Tell us a little about the project and we will arrange a time.