Porch extensions in Watford: design, approvals and build
Thinking about a porch extension for your Watford home? Start with a free site visit: we measure up, check what the council will allow and give you honest guide figures on the day.
- Guide price in WatfordFrom £4,200 inc VAT
- PlanningUsually permitted development under 3 m²
- Build time2–4 weeks on site
- Postcode districtsWD1, WD2, WD17, WD18, WD23
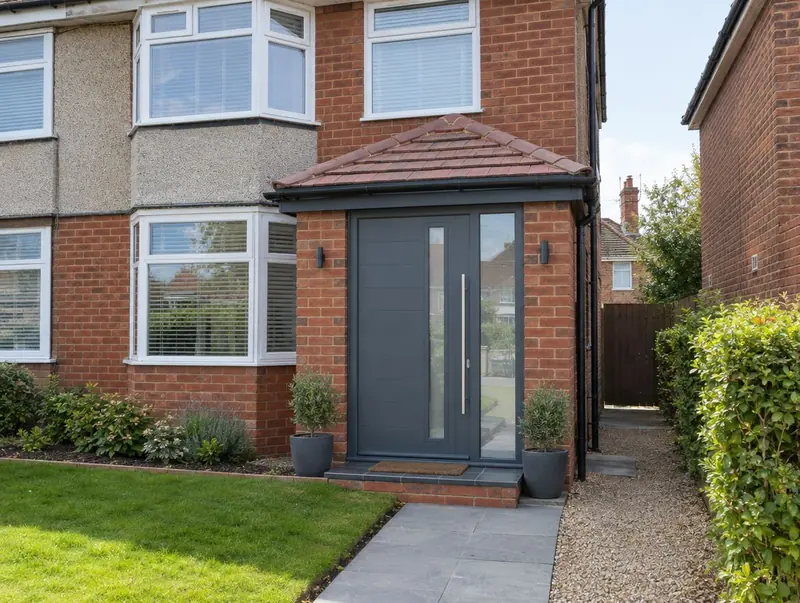
Included in a typical project
- Design to suit the house style
- Tiled, slate or flat roof
- Brick, render or oak frame walls
- Front door, glazing and electrics
- Foundations and drainage for rainwater
- Planning check against the porch limits
Extensions in and around Watford
We cover Watford and the postcode districts WD1, WD2, WD17, WD18, WD23, WD24. Neighbouring towns we cover include Bushey (2 miles), Rickmansworth (4 miles), Borehamwood (5 miles), St Albans (7 miles).
Just over the Greater London border, Pinner is about 4 miles away. The East of England mixes market-town terraces, inter-war semis and modern estates. Clay soils are common in parts of the region, which can affect foundation design.
Planning rules that apply in Watford
In England a porch is usually permitted development if its ground floor area is no more than 3 m² measured externally, no part is over 3 m high, and no part is within 2 m of a boundary next to a road.
In a conservation area, national park, National Landscape, the Broads or a World Heritage Site the permitted development limits are tighter (no side or two-storey extensions without an application). Listed homes need listed building consent, and if permitted development rights have been removed, any extension needs an application.
If the work involves a shared wall, building on the boundary, or digging foundations within 3 m (sometimes 6 m) of a neighbour's building, the Party Wall etc. Act 1996 applies and notice must be served before work starts: two months for work to a party wall, one month for new walls on the boundary and for excavations.
Applications are decided by the local planning authority (your district, borough or unitary council).
Porch extension prices in Watford
Labour and material costs vary across the UK, so for Watford we use our East of England factor (×1.06). The ranges include VAT and exclude design, structural and council fees.
| Option | What it covers | Guide price |
|---|---|---|
| Essential | Small brick or glazed porch, up to 3 m² | £4,200 – £6,900 |
| Standard | Brick porch with tiled roof and composite door | £6,350 – £10,100 |
| Premium | Larger porch with WC or oak frame and premium glazing | £9,500 – £15,900 |
Want a range for your exact size? The guide-price tool takes about a minute.
How the project works
Site visits are free and there is no obligation. Where drawings are needed, the design stage is priced in writing before it starts.
Free site visit
First, a site visit: we look at the house, garden, access and drains and listen to what you need.
Design and approvals
We draw the design, agree it with you and handle planning or permitted development checks and building regulations.
Fixed written price
We confirm the build price in writing, based on the approved drawings and the finishes you have chosen.
Build and sign-off
We build it with one project manager, book the building control inspections and hand over the completion certificate.
Porch extension questions answered
Who do I contract with for a porch extension in Watford?
Your contract is with S&K Property Investments and Improvement Ltd, which designs and manages the project and the build teams who carry it out.
Do I need building regulations approval in Watford?
Yes. Almost every extension needs it, whatever the planning route. We prepare the drawings and book the inspections.
Can I see a price before committing to anything?
Yes. The guide prices on this page are adjusted for Watford, and the guide-price tool gives a range for your own size. After the survey you get a written price before anything is agreed.
Do I need planning permission for a porch?
In England a porch is usually permitted development if its ground floor area is no more than 3 m² (measured externally), no part is higher than 3 m, and no part is within 2 m of a boundary next to a highway. Other nations have similar but separate rules.
How much does a porch cost?
Our guide range is about £4,200 to £15,900 including VAT, depending on size, materials and whether it includes a WC.
Book a free site visit in Watford
We will measure up, check the planning position and give you honest guide figures.
- Free, no-obligation site visit
- Planning route checked before you spend on drawings
- Written price once the design is agreed
- Building control sign-off at the end
Prefer to talk? Call 0800 088 6341 or .
Book a free site visit
Tell us a little about the project and we will arrange a time.