Porch extensions in Hamilton: design, approvals and build
Planning a porch extension in Hamilton? We survey the house, work out the planning route, draw the design and build it, so you deal with one team from the first visit to the completion certificate.
- Guide price in HamiltonFrom £3,900 inc VAT
- PlanningSmall porches may be permitted development; building warrant rules apply
- Build time2–4 weeks on site
- Postcode districtsML1, ML3
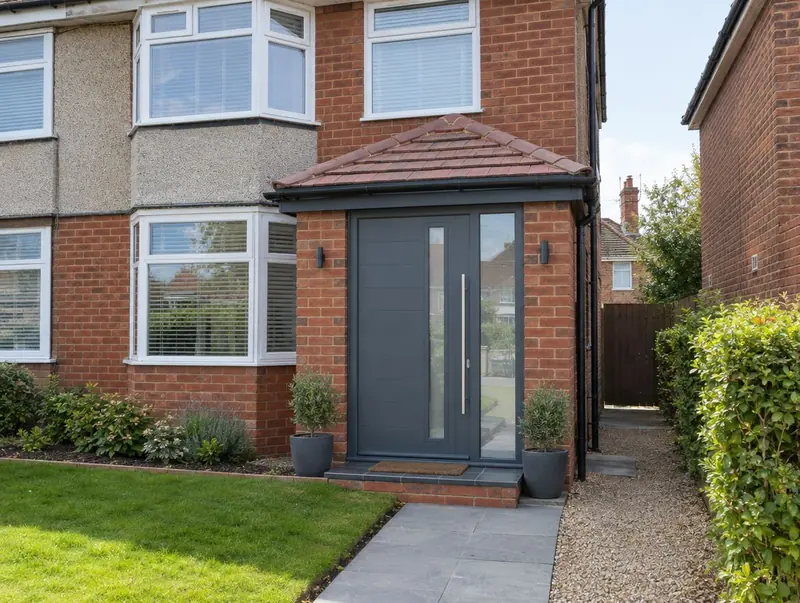
Included in a typical project
- Front door, glazing and electrics
- Tiled, slate or flat roof
- Foundations and drainage for rainwater
- Planning check against the porch limits
- Brick, render or oak frame walls
- Design to suit the house style
Extensions in and around Hamilton
Across ML1, ML3, we can visit, measure and advise. The same team covers Motherwell (2 miles), Blantyre (3 miles), Larkhall (3 miles), Bellshill (4 miles), all within easy reach.
Just over the Renfrewshire and Inverclyde border, Newton Mearns is about 12 miles away. Scotland's housing includes sandstone villas, terraces and tenements in the cities and plenty of post-war and modern houses and bungalows elsewhere. A building warrant is needed before work starts.
Porch extension prices in Hamilton
Labour and material costs vary across the UK, so for Hamilton we use our Scotland factor (×0.98). The ranges include VAT and exclude design, structural and council fees.
| Option | What it covers | Guide price |
|---|---|---|
| Essential | Small brick or glazed porch, up to 3 m² | £3,900 – £6,400 |
| Standard | Brick porch with tiled roof and composite door | £5,850 – £9,350 |
| Premium | Larger porch with WC or oak frame and premium glazing | £8,800 – £14,700 |
For a figure based on your own dimensions, use our guide-price tool.
Will the council need to approve it?
In Scotland a small porch can be permitted development (Class 1C) within limits on floor area, height and distance from a road; larger porches need planning permission, and building standards still apply, so we check whether a building warrant is needed.
In a conservation area or national scenic area the householder permitted development rights are more limited, listed homes need listed building consent, and if rights have been removed by a condition or direction, any extension needs an application.
In Scotland a building warrant from the council is needed before work starts on almost any extension, and a completion certificate is issued when the work is accepted. Building standards are set in the Scottish technical handbooks.
Applications are decided by your council as planning authority.
What happens next
Site visits are free and there is no obligation. Where drawings are needed, the design stage is priced in writing before it starts.
Free site visit
It starts with a visit to your house to measure, check access and talk through ideas and budget.
Design and approvals
Once the layout is agreed, we deal with the council: planning permission or written confirmation that none is needed, plus building control.
Fixed written price
We confirm the build price in writing, based on the approved drawings and the finishes you have chosen.
Build and sign-off
We build it with one project manager, book the building control inspections and hand over the completion certificate.
Your questions about a porch extension in Hamilton
Do you cover all of Hamilton?
Yes. We cover Hamilton and the surrounding parts of Lanarkshire. Site visits are free and there is no obligation.
Will my neighbours in Hamilton be involved?
If a planning application is needed, the council notifies neighbours. Where work is close to a shared boundary, we agree access and protection with them in writing.
How long does a porch extension take to build in Hamilton?
On site, typically 2 to 4 weeks once approvals are in place. Before that, allow 2–8 weeks design and approvals.
How much does a porch cost?
Our guide range is about £3,900 to £14,700 including VAT, depending on size, materials and whether it includes a WC.
Book a free site visit in Hamilton
We will measure up, check the planning position and give you honest guide figures.
- Free, no-obligation site visit
- Planning route checked before you spend on drawings
- Written price once the design is agreed
- Building control sign-off at the end
Prefer to talk? Call 0800 088 6341 or .
Book a free site visit
Tell us a little about the project and we will arrange a time.