Pitched roof extensions across Bebington
Thinking about a pitched roof extension for your Bebington home? Start with a free site visit: we measure up, check what the council will allow and give you honest guide figures on the day.
- Guide price in BebingtonFrom £21,000 inc VAT
- PlanningOften permitted development (3–4 m), or prior approval up to 6–8 m
- Build time10–16 weeks on site
- Postcode districtsCH41, CH42, CH43, CH62, CH63
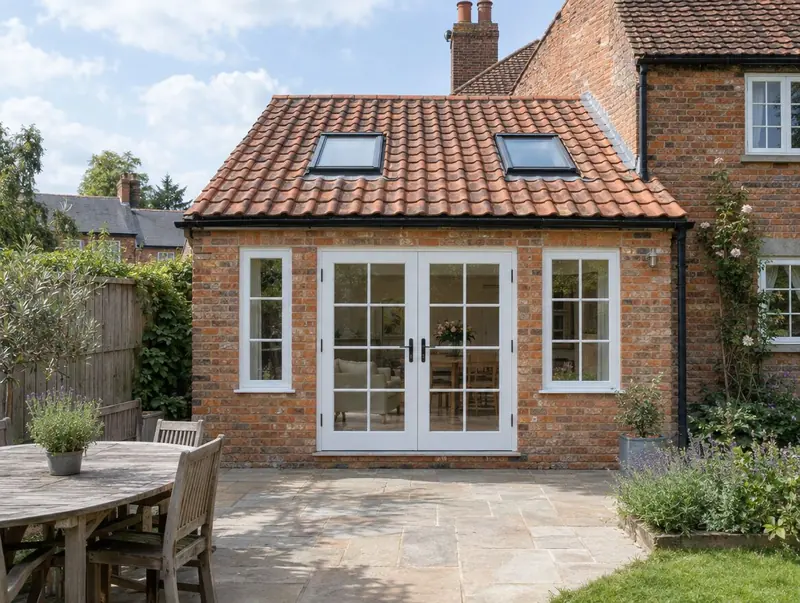
Pitched roof extension prices in Bebington
These guide figures apply our North West England adjustment (×0.95) to national rates. They include VAT at 20% and cover the build itself; design and council fees are listed separately.
Typical rates in Bebington: £1,760 to £3,320 per m² including VAT, depending on specification.
| Size | Essential | Standard | Premium |
|---|---|---|---|
| 3 m × 4 m 12 m² | £21,000 – £25,000 | £24,500 – £31,500 | £31,000 – £40,000 |
| 4 m × 5 m 20 m² | £35,000 – £41,000 | £40,500 – £52,500 | £52,000 – £66,500 |
| 5 m × 6 m 30 m² | £52,500 – £61,500 | £61,000 – £78,500 | £78,000 – £100,000 |
Try the guide-price tool to see a range for your own size and finish.
Planning and approvals in Bebington
In England a single-storey rear extension can usually go up to 3 m beyond the original rear wall of a semi-detached or terraced house, or 4 m on a detached house, without a planning application, provided it is no more than 4 m high, keeps eaves to 3 m within 2 m of a boundary and, with other buildings, covers no more than half the land around the original house. The larger home extension prior approval scheme raises those depths to 6 m and 8 m, with neighbours notified and a 42-day decision.
In a conservation area, national park, National Landscape, the Broads or a World Heritage Site the permitted development limits are tighter (no side or two-storey extensions without an application). Listed homes need listed building consent, and if permitted development rights have been removed, any extension needs an application.
If the work involves a shared wall, building on the boundary, or digging foundations within 3 m (sometimes 6 m) of a neighbour's building, the Party Wall etc. Act 1996 applies and notice must be served before work starts: two months for work to a party wall, one month for new walls on the boundary and for excavations.
Applications are decided by the local planning authority (your district, borough or unitary council).
Local to Bebington
Site visits are available across Bebington (CH41, CH42, CH43, CH62, CH63). Nearby, we also take on projects in Birkenhead (3 miles), Heswall (4 miles), Liverpool (4 miles), Wallasey (5 miles).
For homes towards Cheshire, Ellesmere Port is around 7 miles away. Across the North West, terraced houses with small rear yards suit compact rear and side return extensions, while suburban semis have room for more.
Included in a typical project
- Roof design matched to the existing pitch and tiles
- Roof windows positioned for light and ventilation
- Vaulted ceilings or flat ceilings with storage above
- Insulation to current building regulations
Matching tiles is harder than it sounds. We source reclaimed or closest-match tiles where the originals are no longer made and agree samples with you before ordering.
From first visit to completion
Site visits are free and there is no obligation. Where drawings are needed, the design stage is priced in writing before it starts.
Free site visit
A designer visits, takes measurements and photos, and discusses layouts, budget and timing with you.
Design and approvals
We draw the design, agree it with you and handle planning or permitted development checks and building regulations.
Fixed written price
The price is fixed in writing once the design is settled, with a clear programme and payment stages.
Build and sign-off
Work is carried out to the agreed programme, inspected by building control and signed off at the end.
Pitched roof extension questions answered
Do you cover all of Bebington?
Yes. We cover Bebington and the surrounding parts of Merseyside. Site visits are free and there is no obligation.
Will my neighbours in Bebington be involved?
If a planning application or prior approval is needed, the council notifies neighbours. If the work is on or near a shared boundary, party wall notices may also be needed.
Can I see a price before committing to anything?
Yes. The guide prices on this page are adjusted for Bebington, and the guide-price tool gives a range for your own size. After the survey you get a written price before anything is agreed.
Can I have a vaulted ceiling?
Yes. A vaulted ceiling with roof windows is one of the main reasons to choose a pitched roof. It needs insulation between and under the rafters to meet the building regulations.
Is a pitched roof better than a flat roof?
Neither is better in all cases. Pitched roofs blend with traditional houses and shed water quickly; flat roofs give more headroom and suit modern designs and lanterns.
Book a free site visit in Bebington
We will measure up, check the planning position and give you honest guide figures.
- Free, no-obligation site visit
- Planning route checked before you spend on drawings
- Written price once the design is agreed
- Building control sign-off at the end
Prefer to talk? Call 0800 088 6341 or .
Book a free site visit
Tell us a little about the project and we will arrange a time.