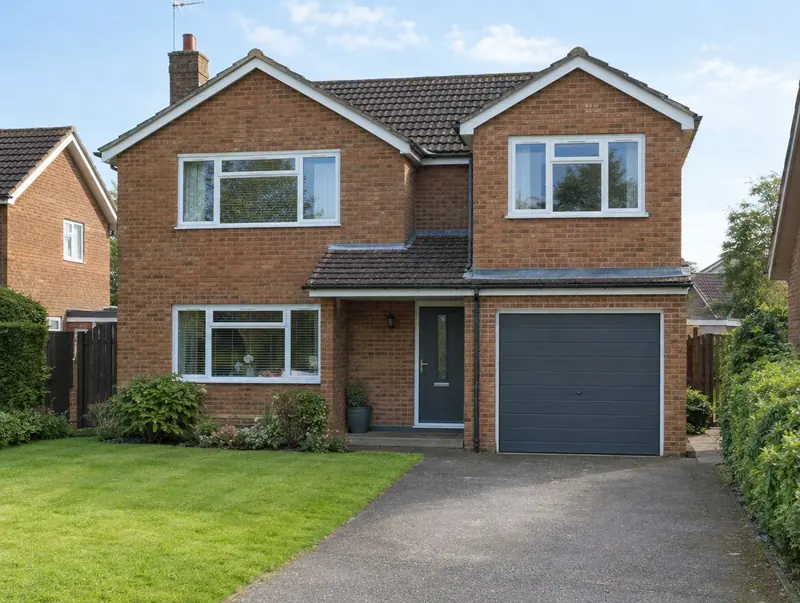
Extensions over a garage across Renfrewshire and Inverclyde
Thinking about an over-garage extension for your Renfrewshire and Inverclyde home? Start with a free site visit: we measure up, check what the council will allow and give you honest guide figures on the day.
- Guide priceFrom £23,500 inc VAT
- PlanningPermission and a building warrant needed
- Towns covered7
- Site visitFree, no obligation
Planning and approvals in Renfrewshire and Inverclyde
In Scotland, householder permitted development rules (Class 1A for single-storey ground-floor extensions and Class 1B for extensions of more than one storey) allow some smaller extensions without a planning application, within limits on depth, height and distance from the boundary. Conservation areas and listed buildings are more restricted. Separately, almost every extension needs a building warrant from the council before work starts.
Homes in conservation areas, national scenic areas and listed buildings have tighter rules, so we always check the property's status and planning history before design starts.
Building close to a public sewer needs the agreement of Scottish Water, which we check during design.
Scotland has no Party Wall Act. Where work affects a shared wall or a neighbour's land, we agree access, protection and making good with your neighbour in writing before work starts.
Applications are decided by your council as planning authority.
Who an over-garage extension suits
- Families needing a bedroom without losing garden
- Detached and link-detached houses with an attached garage
- Homes where the landing can connect to the new room
Guide prices for Renfrewshire and Inverclyde
For Renfrewshire and Inverclyde we adjust our national guide rates by ×0.98, the factor we use for Scotland. Figures include VAT; your written quote after the survey replaces them.
Typical rates in Renfrewshire and Inverclyde: £1,760 to £3,330 per m² including VAT, depending on specification.
| Size | Essential | Standard | Premium |
|---|---|---|---|
| Over a single garage 12 m² | £23,500 – £29,000 | £24,500 – £32,000 | £31,500 – £40,000 |
| Over a large single garage 16 m² | £28,000 – £34,500 | £32,500 – £42,500 | £42,000 – £53,500 |
| Over a double garage 24 m² | £42,000 – £52,000 | £49,000 – £64,000 | £63,500 – £80,000 |
For a figure based on your own dimensions, use our guide-price tool.
Covering Renfrewshire and Inverclyde
Towns we cover in Renfrewshire and Inverclyde include Paisley, Greenock, Newton Mearns, Renfrew, Barrhead, Johnstone, Erskine. Scotland's housing includes sandstone villas, terraces and tenements in the cities and plenty of post-war and modern houses and bungalows elsewhere. A building warrant is needed before work starts.
Our process, step by step
Site visits are free and there is no obligation. Where drawings are needed, the design stage is priced in writing before it starts.
Free site visit
We visit your Renfrewshire and Inverclyde home, measure up, talk through what you want and check the planning position.
Design and approvals
Once the layout is agreed, we deal with the council: planning permission or written confirmation that none is needed, plus building control.
Fixed written price
The price is fixed in writing once the design is settled, with a clear programme and payment stages.
Build and sign-off
Work is carried out to the agreed programme, inspected by building control and signed off at the end.
Common questions in Renfrewshire and Inverclyde
Will my neighbours in Renfrewshire and Inverclyde be involved?
If a planning application is needed, the council notifies neighbours. Where work is close to a shared boundary, we agree access and protection with them in writing.
Do you cover all of Renfrewshire and Inverclyde?
Yes, across the whole of Renfrewshire and Inverclyde. Site visits are free and there is no obligation.
Who do I contract with for an over-garage extension in Renfrewshire and Inverclyde?
Your contract is with S&K Property Investments and Improvement Ltd, which designs and manages the project and the build teams who carry it out.
Can my garage take the weight of a room on top?
Some can and some cannot. Many garages have a single-skin wall or shallow foundations. Our structural engineer checks this before we give a fixed price.
How much does a room over a garage cost?
Our guide range is about £1,760 to £3,330 per m² including VAT. A single-garage room of about 12 m² usually costs £24,500 to £32,000 at standard spec, more if the garage needs rebuilding.
Book a free site visit in Renfrewshire and Inverclyde
We will measure up, check the planning position and give you honest guide figures.
- Free, no-obligation site visit
- Planning route checked before you spend on drawings
- Written price once the design is agreed
- Building control sign-off at the end
Prefer to talk? Call 0800 088 6341 or .
Book a free site visit
Tell us a little about the project and we will arrange a time.