Extensions over a garage in Newmarket: design, approvals and build
Newmarket homeowners can use us for the whole over-garage extension project: survey, design, planning or permitted development checks, building regulations and the build itself.
- Guide price in NewmarketFrom £25,000 inc VAT
- PlanningHouseholder application needed
- Build time12–18 weeks on site
- Postcode districtsIP28
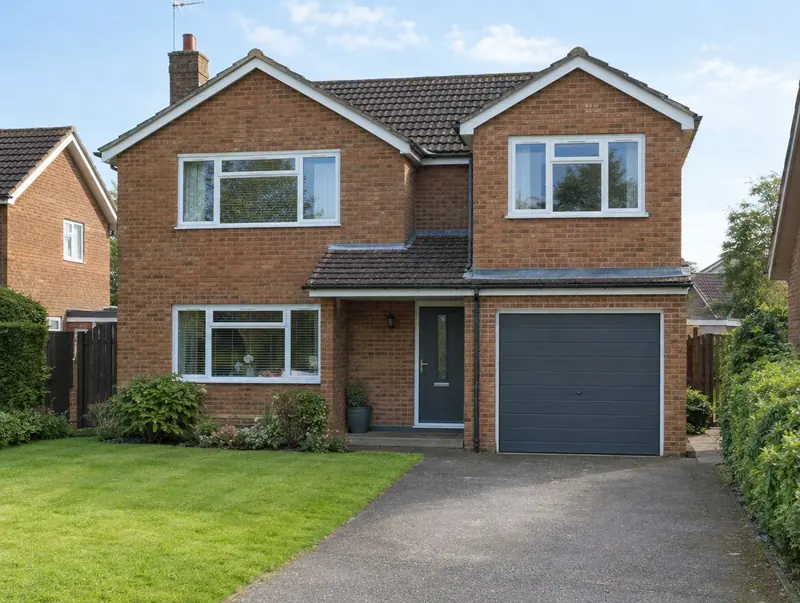
Will the council need to approve it?
In England any side extension over one storey, including a room built over a side garage, needs a householder planning application. The fee is £548 from 1 April 2026 and councils aim to decide within 8 weeks.
Homes in conservation areas, national parks, National Landscapes (formerly AONBs), the Broads and World Heritage Sites have tighter rules, so we always check the property's status and planning history before design starts.
Building over or within 3 m of a public sewer needs the water company's consent, usually through a build-over agreement, before the foundations go in.
Applications are decided by the local planning authority (your district, borough or unitary council).
What we take care of
- Insulation, electrics, heating and finish
- Strengthening or rebuilding the garage walls if needed
- New floor structure, walls and roof
- Opening into the existing first floor
Fitting the new room to the existing landing is the planning puzzle inside the house. We design the connection first, then the roof, so the extension does not end up with awkward steps or a corridor through a bedroom.
Local to Newmarket
Postcode districts we cover around Newmarket include IP28. Neighbouring towns we cover include Haverhill (11 miles), Bury St Edmunds (13 miles), Sudbury (20 miles), Stowmarket (25 miles).
Ely, in Cambridgeshire, is roughly 12 miles from Newmarket and also on our list. Across the East of England many houses sit on generous plots, and single-storey and wraparound extensions are a natural fit.
Over-garage extension prices in Newmarket
For Newmarket we adjust our national guide rates by ×1.06, the factor we use for East of England. Figures include VAT; your written quote after the survey replaces them.
Typical rates in Newmarket: £1,910 to £3,600 per m² including VAT, depending on specification.
| Size | Essential | Standard | Premium |
|---|---|---|---|
| Over a single garage 12 m² | £25,000 – £31,500 | £26,500 – £34,500 | £34,000 – £43,500 |
| Over a large single garage 16 m² | £30,500 – £37,500 | £35,500 – £46,000 | £45,500 – £58,000 |
| Over a double garage 24 m² | £45,500 – £56,000 | £53,000 – £69,000 | £68,500 – £86,500 |
Try the guide-price tool to see a range for your own size and finish.
What happens next
Site visits are free and there is no obligation. Where drawings are needed, the design stage is priced in writing before it starts.
Free site visit
We visit your Newmarket home, measure up, talk through what you want and check the planning position.
Design and approvals
We produce the drawings and structural design, and manage the approvals so they are in place before work starts.
Fixed written price
We confirm the build price in writing, based on the approved drawings and the finishes you have chosen.
Build and sign-off
Work is carried out to the agreed programme, inspected by building control and signed off at the end.
Over-garage extension questions answered
Will my neighbours in Newmarket be involved?
If a planning application or prior approval is needed, the council notifies neighbours. If the work is on or near a shared boundary, party wall notices may also be needed.
Do you cover all of Newmarket?
Yes. We cover Newmarket and the surrounding parts of Suffolk. Site visits are free and there is no obligation.
Who do I contract with for an over-garage extension in Newmarket?
Your contract is with S&K Property Investments and Improvement Ltd, which designs and manages the project and the build teams who carry it out.
Can I keep using the garage during the build?
Usually not for parking. The garage roof is removed and the space below is used for access and props for part of the build.
Can my garage take the weight of a room on top?
Some can and some cannot. Many garages have a single-skin wall or shallow foundations. Our structural engineer checks this before we give a fixed price.
Book a free site visit in Newmarket
We will measure up, check the planning position and give you honest guide figures.
- Free, no-obligation site visit
- Planning route checked before you spend on drawings
- Written price once the design is agreed
- Building control sign-off at the end
Prefer to talk? Call 0800 088 6341 or .
Book a free site visit
Tell us a little about the project and we will arrange a time.