Extensions over a garage in Kilmarnock: design, approvals and build
We design and build over-garage extensions for houses in Kilmarnock, with a written price once the survey and design are done and one point of contact throughout.
- Guide price in KilmarnockFrom £23,500 inc VAT
- PlanningPermission and a building warrant needed
- Build time12–18 weeks on site
- Postcode districtsKA1, KA2, KA3
Who an over-garage extension suits
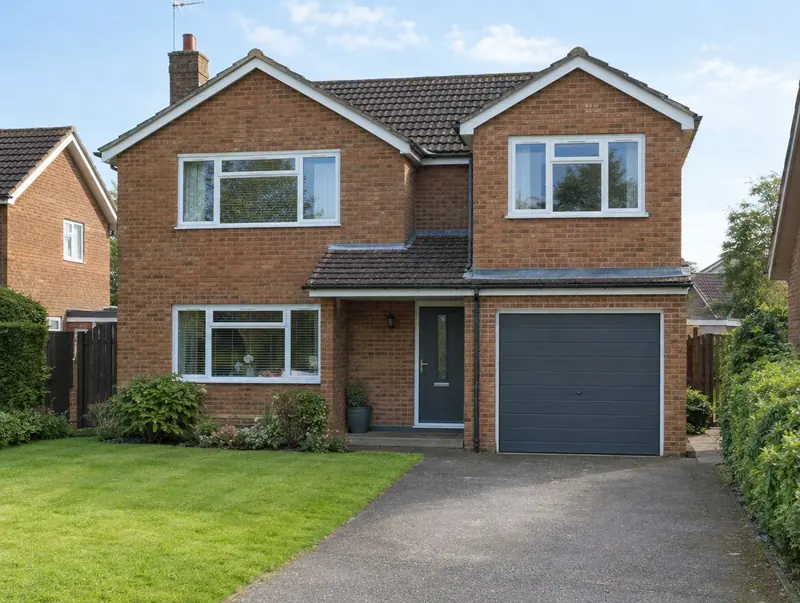
- Homes where the landing can connect to the new room
- Detached and link-detached houses with an attached garage
- Families needing a bedroom without losing garden
Fitting the new room to the existing landing is the planning puzzle inside the house. We design the connection first, then the roof, so the extension does not end up with awkward steps or a corridor through a bedroom.
Extensions in and around Kilmarnock
Postcode districts we cover around Kilmarnock include KA1, KA2, KA3. Neighbouring towns we cover include Irvine (6 miles), Troon (7 miles), Kilwinning (9 miles), Saltcoats (11 miles).
Across Scotland, extensions follow Scottish planning and building standards, including the building warrant process, which we build into the programme from the start.
Will the council need to approve it?
In Scotland, householder permitted development rules (Class 1A for single-storey ground-floor extensions and Class 1B for extensions of more than one storey) allow some smaller extensions without a planning application, within limits on depth, height and distance from the boundary. Conservation areas and listed buildings are more restricted. Separately, almost every extension needs a building warrant from the council before work starts.
Before any drawing is finalised we check whether the house is listed, in a conservation area or subject to an Article 4 direction.
Building close to a public sewer needs the agreement of Scottish Water, which we check during design.
Applications are decided by your council as planning authority.
How much does an over-garage extension cost in Kilmarnock?
These guide figures apply our Scotland adjustment (×0.98) to national rates. They include VAT at 20% and cover the build itself; design and council fees are listed separately.
Typical rates in Kilmarnock: £1,760 to £3,330 per m² including VAT, depending on specification.
| Size | Essential | Standard | Premium |
|---|---|---|---|
| Over a single garage 12 m² | £23,500 – £29,000 | £24,500 – £32,000 | £31,500 – £40,000 |
| Over a large single garage 16 m² | £28,000 – £34,500 | £32,500 – £42,500 | £42,000 – £53,500 |
| Over a double garage 24 m² | £42,000 – £52,000 | £49,000 – £64,000 | £63,500 – £80,000 |
Want a range for your exact size? The guide-price tool takes about a minute.
How the project works
Site visits are free and there is no obligation. Where drawings are needed, the design stage is priced in writing before it starts.
Free site visit
It starts with a visit to your house to measure, check access and talk through ideas and budget.
Design and approvals
Once the layout is agreed, we deal with the council: planning permission or written confirmation that none is needed, plus building control.
Fixed written price
With the design and specification agreed, you get a fixed written price and a start date.
Build and sign-off
Our team builds the extension, keeps you updated weekly and finishes with building control sign-off.
Questions people ask about over-garage extensions
Who do I contract with for an over-garage extension in Kilmarnock?
Your contract is with S&K Property Investments and Improvement Ltd, which designs and manages the project and the build teams who carry it out.
Do I need building regulations approval in Kilmarnock?
Yes. Almost every extension needs it, whatever the planning route. In Scotland that means a building warrant before work starts.
Will my neighbours in Kilmarnock be involved?
If a planning application is needed, the council notifies neighbours. Where work is close to a shared boundary, we agree access and protection with them in writing.
Can my garage take the weight of a room on top?
Some can and some cannot. Many garages have a single-skin wall or shallow foundations. Our structural engineer checks this before we give a fixed price.
How much does a room over a garage cost?
Our guide range is about £1,760 to £3,330 per m² including VAT. A single-garage room of about 12 m² usually costs £24,500 to £32,000 at standard spec, more if the garage needs rebuilding.
Book a free site visit in Kilmarnock
We will measure up, check the planning position and give you honest guide figures.
- Free, no-obligation site visit
- Planning route checked before you spend on drawings
- Written price once the design is agreed
- Building control sign-off at the end
Prefer to talk? Call 0800 088 6341 or .
Book a free site visit
Tell us a little about the project and we will arrange a time.