Extensions over a garage in Herne Bay
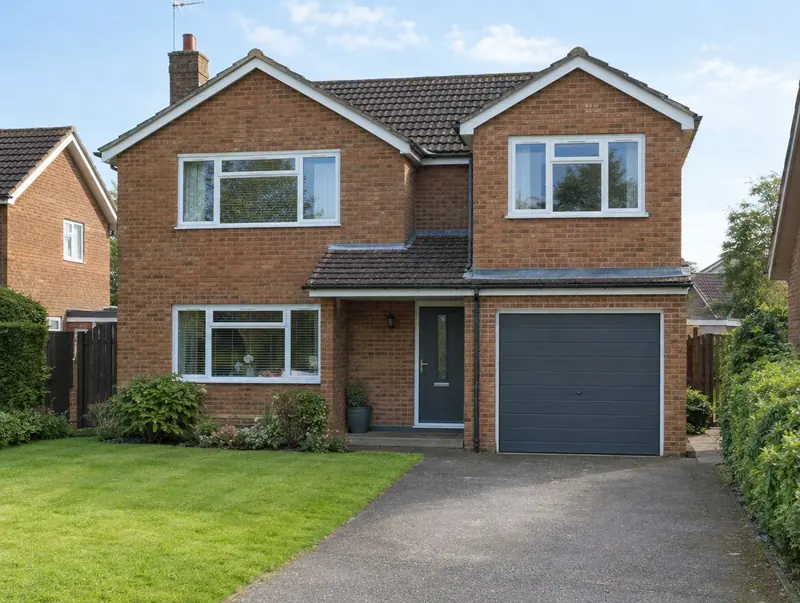
If you live in Herne Bay and want more space without moving, an over-garage extension is one of the most practical ways to get it. We handle the drawings, approvals and the build.
- Guide price in Herne BayFrom £26,500 inc VAT
- PlanningHouseholder application needed
- Build time12–18 weeks on site
- Postcode districtsCT6
How much does an over-garage extension cost in Herne Bay?
For Herne Bay we adjust our national guide rates by ×1.12, the factor we use for South East England. Figures include VAT; your written quote after the survey replaces them.
Typical rates in Herne Bay: £2,020 to £3,810 per m² including VAT, depending on specification.
| Size | Essential | Standard | Premium |
|---|---|---|---|
| Over a single garage 12 m² | £26,500 – £33,000 | £28,000 – £36,500 | £36,000 – £46,000 |
| Over a large single garage 16 m² | £32,000 – £39,500 | £37,500 – £48,500 | £48,000 – £61,000 |
| Over a double garage 24 m² | £48,000 – £59,500 | £56,000 – £73,000 | £72,500 – £91,500 |
Try the guide-price tool to see a range for your own size and finish.
Covering Herne Bay
We cover Herne Bay and the postcode districts CT6. Neighbouring towns we cover include Whitstable (5 miles), Canterbury (7 miles), Faversham (11 miles), Margate (11 miles).
For homes towards Essex, Southend-on-Sea is around 21 miles away. In the South East, plenty of houses have already been extended once, which makes checking the remaining permitted development allowance an important early step.
Included in a typical project
- Opening into the existing first floor
- Strengthening or rebuilding the garage walls if needed
- Insulation, electrics, heating and finish
- Structural survey of garage walls and foundations
Planning and approvals in Herne Bay
In England any side extension over one storey, including a room built over a side garage, needs a householder planning application. The fee is £548 from 1 April 2026 and councils aim to decide within 8 weeks.
The planning position for a specific Herne Bay address depends on its history and any designations, which is why we check it at the first visit.
Building regulations approval is separate from planning. In England you can use the council's building control team or a registered building control approver; a full plans application gets the drawings checked before work starts, and the inspector signs the work off with a completion certificate.
Applications are decided by the local planning authority (your district, borough or unitary council).
How the project works
Site visits are free and there is no obligation. Where drawings are needed, the design stage is priced in writing before it starts.
Free site visit
A designer visits, takes measurements and photos, and discusses layouts, budget and timing with you.
Design and approvals
We draw the design, agree it with you and handle planning or permitted development checks and building regulations.
Fixed written price
You receive a written, itemised price and programme. Nothing starts until you are happy with it.
Build and sign-off
The build is managed from start to finish, inspected at each stage and signed off on completion.
Questions people ask about over-garage extensions
How long does an over-garage extension take to build in Herne Bay?
On site, typically 12 to 18 weeks once approvals are in place. Before that, allow 8–14 weeks design and approvals.
Do you cover all of Herne Bay?
Yes. We cover Herne Bay and the surrounding parts of Kent. Site visits are free and there is no obligation.
Who do I contract with for an over-garage extension in Herne Bay?
Your contract is with S&K Property Investments and Improvement Ltd, which designs and manages the project and the build teams who carry it out.
Does building over a garage need planning permission?
In England and the rest of the UK, adding a storey over a side garage almost always needs a planning application, because two-storey side extensions are outside permitted development.
How much does a room over a garage cost?
Our guide range is about £2,020 to £3,810 per m² including VAT. A single-garage room of about 12 m² usually costs £28,000 to £36,500 at standard spec, more if the garage needs rebuilding.
Book a free site visit in Herne Bay
We will measure up, check the planning position and give you honest guide figures.
- Free, no-obligation site visit
- Planning route checked before you spend on drawings
- Written price once the design is agreed
- Building control sign-off at the end
Prefer to talk? Call 0800 088 6341 or .
Book a free site visit
Tell us a little about the project and we will arrange a time.