Orangery extensions in Vale of Leven: design, approvals and build
Planning an orangery extension in Vale of Leven? We survey the house, work out the planning route, draw the design and build it, so you deal with one team from the first visit to the completion certificate.
- Guide price in Vale of LevenFrom £29,000 inc VAT
- PlanningScottish householder rules; building warrant needed
- Build time10–16 weeks on site
- Postcode districtsG82
Planning rules that apply in Vale of Leven
In Scotland, householder permitted development rules (Class 1A for single-storey ground-floor extensions and Class 1B for extensions of more than one storey) allow some smaller extensions without a planning application, within limits on depth, height and distance from the boundary. Conservation areas and listed buildings are more restricted. Separately, almost every extension needs a building warrant from the council before work starts.
The planning position for a specific Vale of Leven address depends on its history and any designations, which is why we check it at the first visit.
Scotland has no Party Wall Act. Where work affects a shared wall or a neighbour's land, we agree access, protection and making good with your neighbour in writing before work starts.
Building close to a public sewer needs the agreement of Scottish Water, which we check during design.
Applications are decided by your council as planning authority.
What we take care of
- Design of piers, roof perimeter and lantern proportions
- Heating sized for the glass area
- Foundations, walls and insulated perimeter roof
- Thermal calculations where glazing is generous
- Aluminium or timber lantern and full-height glazing
Guide prices for Vale of Leven
Prices below are for Vale of Leven, using the Scotland factor of ×0.98. They are guide ranges including VAT for the build only, not a quote.
Typical rates in Vale of Leven: £2,350 to £4,410 per m² including VAT, depending on specification.
| Size | Essential | Standard | Premium |
|---|---|---|---|
| 3 m × 4 m 12 m² | £29,000 – £36,000 | £32,500 – £41,500 | £39,500 – £53,000 |
| 4 m × 4 m 16 m² | £37,500 – £45,500 | £43,500 – £55,000 | £53,000 – £71,000 |
| 4 m × 6 m 24 m² | £56,000 – £68,500 | £65,500 – £82,500 | £79,500 – £106,000 |
Try the guide-price tool to see a range for your own size and finish.
Covering Vale of Leven
We cover Vale of Leven and the postcode districts G82. The same team covers Dumbarton (2 miles), Clydebank (8 miles), Bearsden (10 miles), Bishopbriggs (15 miles), all within easy reach.
Across Scotland, extensions follow Scottish planning and building standards, including the building warrant process, which we build into the programme from the start.
From first visit to completion
Site visits are free and there is no obligation. Where drawings are needed, the design stage is priced in writing before it starts.
Free site visit
We visit your Vale of Leven home, measure up, talk through what you want and check the planning position.
Design and approvals
Once the layout is agreed, we deal with the council: planning permission or written confirmation that none is needed, plus building control.
Fixed written price
The price is fixed in writing once the design is settled, with a clear programme and payment stages.
Build and sign-off
The build is managed from start to finish, inspected at each stage and signed off on completion.
Orangery extension questions answered
Do I need building regulations approval in Vale of Leven?
Yes. Almost every extension needs it, whatever the planning route. In Scotland that means a building warrant before work starts.
Can I see a price before committing to anything?
Yes. The guide prices on this page are adjusted for Vale of Leven, and the guide-price tool gives a range for your own size. After the survey you get a written price before anything is agreed.
Do you cover all of Vale of Leven?
Yes. We cover Vale of Leven and the surrounding parts of Dunbartonshire. Site visits are free and there is no obligation.
What is the difference between an orangery and a conservatory?
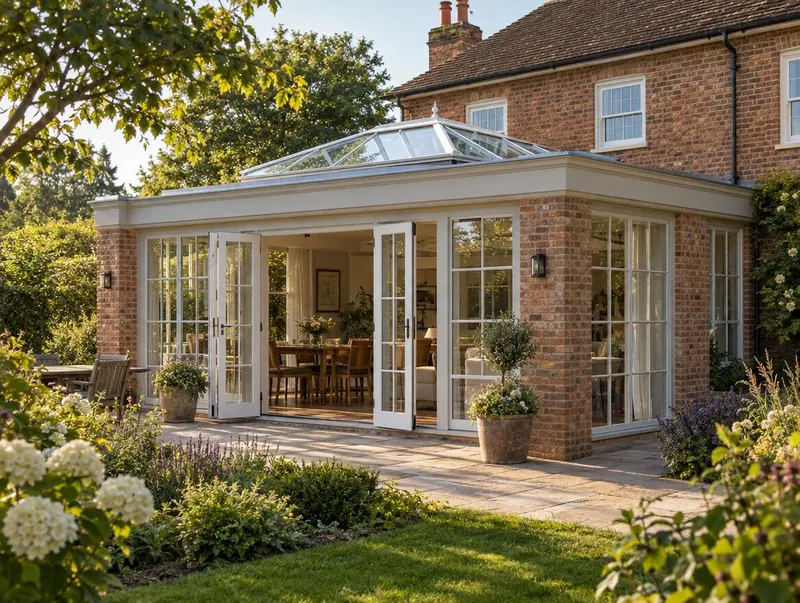
An orangery has a solid roof perimeter with a central lantern and more solid wall, so it is warmer and more like a room. A conservatory is mostly glass. Building regulations treat a heated orangery joined to the house as an extension.
How much does an orangery cost?
Our guide range is about £2,350 to £4,410 per m² including VAT, so a 16 m² standard-spec orangery is typically £43,500 to £55,000 in Vale of Leven.
Book a free site visit in Vale of Leven
We will measure up, check the planning position and give you honest guide figures.
- Free, no-obligation site visit
- Planning route checked before you spend on drawings
- Written price once the design is agreed
- Building control sign-off at the end
Prefer to talk? Call 0800 088 6341 or .
Book a free site visit
Tell us a little about the project and we will arrange a time.