Kitchen extensions in Wishaw: design, approvals and build
Wishaw homeowners can use us for the whole kitchen extension project: survey, design, planning or permitted development checks, the building warrant and the build itself.
- Guide price in WishawFrom £26,000 inc VAT
- PlanningScottish householder rules; building warrant needed
- Build time10–16 weeks on site
- Postcode districtsML2
Do I need planning permission in Wishaw?
In Scotland, householder permitted development rules (Class 1A for single-storey ground-floor extensions and Class 1B for extensions of more than one storey) allow some smaller extensions without a planning application, within limits on depth, height and distance from the boundary. Conservation areas and listed buildings are more restricted.
The planning position for a specific Wishaw address depends on its history and any designations, which is why we check it at the first visit.
In Scotland a building warrant from the council is needed before work starts on almost any extension, and a completion certificate is issued when the work is accepted. Building standards are set in the Scottish technical handbooks.
Applications are decided by your council as planning authority.
Included in a typical project
- Drainage and services designed for sinks, island and appliances
- Kitchen-led layout planning before the drawings are fixed
- Extraction routes and ventilation for building regulations
- Kitchen fitting by our team or coordination with your supplier
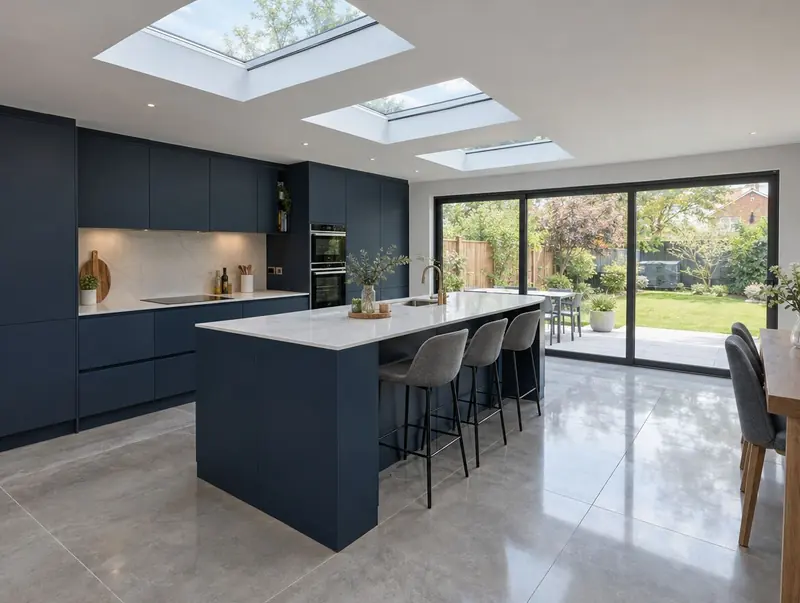
- Roof lantern or rooflights positioned over the work zones
Kitchen extension prices in Wishaw
Prices below are for Wishaw, using the Scotland factor of ×0.98. They are guide ranges including VAT for the build only, not a quote.
Typical rates in Wishaw: £1,760 to £3,430 per m² including VAT, depending on specification.
| Size | Essential | Standard | Premium |
|---|---|---|---|
| 3 m × 5 m 15 m² | £26,000 – £31,000 | £30,500 – £39,000 | £38,500 – £51,500 |
| 4 m × 5 m 20 m² | £35,000 – £41,500 | £41,000 – £52,000 | £51,500 – £69,000 |
| 4 m × 7 m 28 m² | £49,000 – £58,000 | £57,500 – £73,000 | £72,500 – £96,500 |
Build cost only. A mid-range kitchen, supplied and fitted, typically adds £9,000 to £20,000.
Try the guide-price tool to see a range for your own size and finish.
Local to Wishaw
Across ML2, we can visit, measure and advise. Neighbouring towns we cover include Larkhall (3 miles), Motherwell (3 miles), Hamilton (5 miles), Bellshill (5 miles).
Bathgate, in Edinburgh and the Lothians, is roughly 14 miles from Wishaw and also on our list. Scotland's housing includes sandstone villas, terraces and tenements in the cities and plenty of post-war and modern houses and bungalows elsewhere. A building warrant is needed before work starts.
What happens next
Site visits are free and there is no obligation. Where drawings are needed, the design stage is priced in writing before it starts.
Free site visit
First, a site visit: we look at the house, garden, access and drains and listen to what you need.
Design and approvals
We draw the design, agree it with you and handle planning or permitted development checks and building regulations.
Fixed written price
We confirm the build price in writing, based on the approved drawings and the finishes you have chosen.
Build and sign-off
Our team builds the extension, keeps you updated weekly and finishes with building control sign-off.
Questions people ask about kitchen extensions
Will my neighbours in Wishaw be involved?
If a planning application is needed, the council notifies neighbours. Where work is close to a shared boundary, we agree access and protection with them in writing.
Do you cover all of Wishaw?
Yes. We cover Wishaw and the surrounding parts of Lanarkshire. Site visits are free and there is no obligation.
Do I need building regulations approval in Wishaw?
Yes. Almost every extension needs it, whatever the planning route. In Scotland that means a building warrant before work starts.
Can you fit a kitchen I buy elsewhere?
Yes. We can fit it or work with your supplier’s fitters. We need the layout early so that drains, services and lighting are in the right place.
Where should the island go?
Usually under the brightest part of the roof and away from the main walkway to the garden. We test two or three layouts on the plan before deciding.
Book a free site visit in Wishaw
We will measure up, check the planning position and give you honest guide figures.
- Free, no-obligation site visit
- Planning route checked before you spend on drawings
- Written price once the design is agreed
- Building control sign-off at the end
Prefer to talk? Call 0800 088 6341 or .
Book a free site visit
Tell us a little about the project and we will arrange a time.