Home office extensions in Wembley: design, approvals and build
Planning a home office extension in Wembley? We survey the house, work out the planning route, draw the design and build it, so you deal with one team from the first visit to the completion certificate.
- Guide price in WembleyFrom £20,500 inc VAT
- PlanningOften permitted development (3–4 m), or prior approval up to 6–8 m
- Build time8–12 weeks on site
- Postcode districtsHA0, HA1, HA9, NW10, UB6
Local to Wembley
Postcode districts we cover around Wembley include HA0, HA1, HA9, NW10, UB6, W5. We also work in nearby Harlesden (2 miles), Harrow (2 miles), Greenford (3 miles), Willesden (3 miles).
London's housing is dominated by Victorian and Edwardian terraces, many with a rear outrigger and a side return, and 1930s semis in the outer boroughs. Conservation areas are common, so the planning check comes first.
Included in a typical project
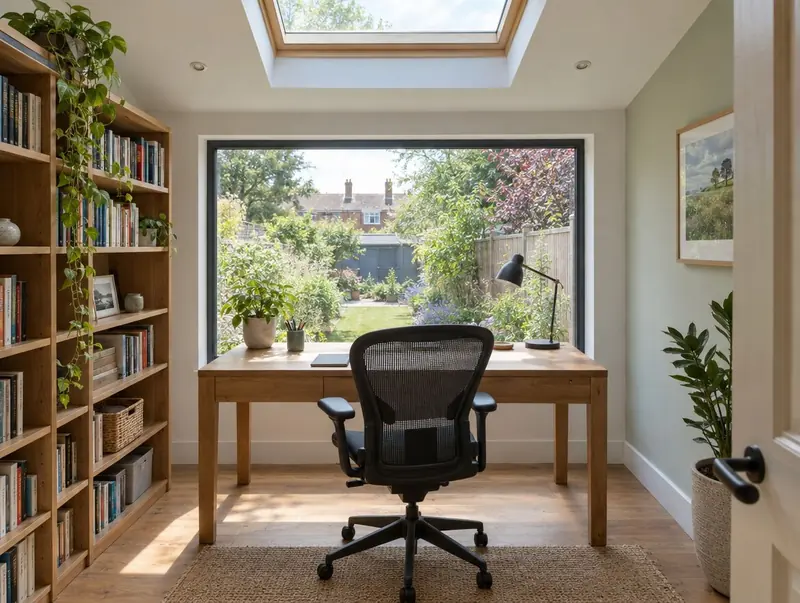
- Layout for desk, storage and video calls
- Window and rooflight placement to avoid screen glare
- Heating or cooling sized for the room
- Data cabling and plenty of sockets
- Sound insulation to the adjoining rooms
Will the council need to approve it?
In England a single-storey rear extension can usually go up to 3 m beyond the original rear wall of a semi-detached or terraced house, or 4 m on a detached house, without a planning application, provided it is no more than 4 m high, keeps eaves to 3 m within 2 m of a boundary and, with other buildings, covers no more than half the land around the original house. The larger home extension prior approval scheme raises those depths to 6 m and 8 m, with neighbours notified and a 42-day decision.
The planning position for a specific Wembley address depends on its history and any designations, which is why we check it at the first visit.
Building regulations approval is separate from planning. In England you can use the council's building control team or a registered building control approver; a full plans application gets the drawings checked before work starts, and the inspector signs the work off with a completion certificate.
Applications are decided by the local planning authority (your district, borough or unitary council).
How much does a home office extension cost in Wembley?
For Wembley we adjust our national guide rates by ×1.3, the factor we use for London. Figures include VAT; your written quote after the survey replaces them.
Typical rates in Wembley: £2,400 to £4,420 per m² including VAT, depending on specification.
| Size | Essential | Standard | Premium |
|---|---|---|---|
| 2.5 m × 3.2 m 8 m² | £20,500 – £25,000 | £22,000 – £28,500 | £28,000 – £35,500 |
| 3 m × 3.6 m 11 m² | £26,000 – £31,500 | £30,500 – £39,000 | £38,500 – £49,000 |
| 3 m × 5 m 15 m² | £36,000 – £43,000 | £41,500 – £53,000 | £52,500 – £66,500 |
For a figure based on your own dimensions, use our guide-price tool.
From first visit to completion
Site visits are free and there is no obligation. Where drawings are needed, the design stage is priced in writing before it starts.
Free site visit
We visit your Wembley home, measure up, talk through what you want and check the planning position.
Design and approvals
We produce the drawings and structural design, and manage the approvals so they are in place before work starts.
Fixed written price
You receive a written, itemised price and programme. Nothing starts until you are happy with it.
Build and sign-off
Work is carried out to the agreed programme, inspected by building control and signed off at the end.
Common questions in Wembley
Can I see a price before committing to anything?
Yes. The guide prices on this page are adjusted for Wembley, and the guide-price tool gives a range for your own size. After the survey you get a written price before anything is agreed.
Who do I contract with for a home office extension in Wembley?
Your contract is with S&K Property Investments and Improvement Ltd, which designs and manages the project and the build teams who carry it out.
Will my neighbours in Wembley be involved?
If a planning application or prior approval is needed, the council notifies neighbours. If the work is on or near a shared boundary, party wall notices may also be needed.
Can I claim the cost against tax?
Building work on your home is not normally an allowable business expense, and claiming it can have capital gains tax effects. Speak to an accountant before assuming any tax relief.
Is an attached office better than a garden office?
An attached office shares the house heating and broadband, adds floor area to the home, and needs no garden path in the rain. A garden building can be cheaper and quicker but is a separate structure.
Book a free site visit in Wembley
We will measure up, check the planning position and give you honest guide figures.
- Free, no-obligation site visit
- Planning route checked before you spend on drawings
- Written price once the design is agreed
- Building control sign-off at the end
Prefer to talk? Call 0800 088 6341 or .
Book a free site visit
Tell us a little about the project and we will arrange a time.