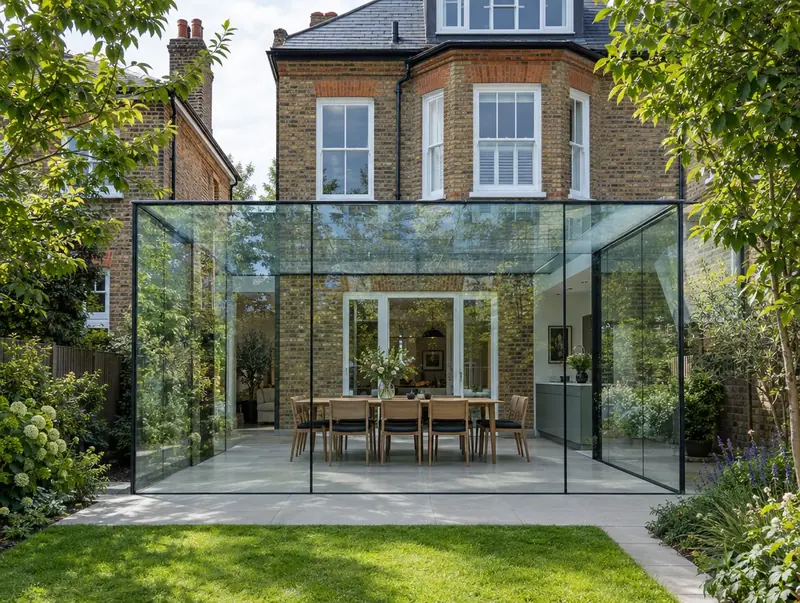
Glass box extensions across Penarth
Thinking about a glass extension for your Penarth home? Start with a free site visit: we measure up, check what the council will allow and give you honest guide figures on the day.
- Guide price in PenarthFrom £27,500 inc VAT
- PlanningWelsh permitted development rules (rear up to 4 m)
- Build time10–16 weeks on site
- Postcode districtsCF64
What we take care of
- Steel or glass beams and slim-frame glazing
- Solar-control and low-energy glass specification
- Drainage details for frameless roofs
- Whole-house energy calculations where needed
- Design with specialist glazing input
Guide prices for Penarth
Labour and material costs vary across the UK, so for Penarth we use our Wales factor (×0.93). The ranges include VAT and exclude design, structural and council fees.
Typical rates in Penarth: £2,790 to £5,390 per m² including VAT, depending on specification.
| Size | Essential | Standard | Premium |
|---|---|---|---|
| 2 m × 4 m 8 m² | £27,500 – £33,500 | £27,500 – £35,500 | £31,500 – £43,500 |
| 3 m × 4 m 12 m² | £33,000 – £40,500 | £39,000 – £49,500 | £47,500 – £65,000 |
| 3 m × 6 m 18 m² | £50,000 – £60,500 | £58,500 – £74,000 | £71,500 – £97,500 |
For a figure based on your own dimensions, use our guide-price tool.
Covering Penarth
We cover Penarth and the postcode districts CF64. Nearby, we also take on projects in Cardiff (3 miles), Barry (5 miles), Cowbridge (12 miles).
In Wales, terraced houses with rear offshoots are common in the towns, while detached houses and bungalows dominate in rural areas.
Planning rules that apply in Penarth
In Wales a glazed or orangery-style extension follows the normal single-storey limits (up to 4 m at the rear). Welsh building regulations also limit glazing and heat loss, so glass-heavy designs need calculations.
Homes in conservation areas, national parks, National Landscapes (AONBs) and World Heritage Sites have tighter rules, so we always check the property's status and planning history before design starts.
The Party Wall etc. Act 1996 applies in Wales as in England: notice must be served before work to a shared wall, building on the boundary, or excavating close to a neighbour's foundations.
Building regulations approval is separate from planning. Wales has its own building regulations and approved documents; the council or a registered building control approver checks the plans, inspects the work and issues a completion certificate.
Applications are decided by the local planning authority (your county or county borough council, or the national park authority).
Our process, step by step
Site visits are free and there is no obligation. Where drawings are needed, the design stage is priced in writing before it starts.
Free site visit
A designer visits, takes measurements and photos, and discusses layouts, budget and timing with you.
Design and approvals
We draw the design, agree it with you and handle planning or permitted development checks and building regulations.
Fixed written price
With the design and specification agreed, you get a fixed written price and a start date.
Build and sign-off
Our team builds the extension, keeps you updated weekly and finishes with building control sign-off.
Questions people ask about glass extensions
Do I need building regulations approval in Penarth?
Yes. Almost every extension needs it, whatever the planning route. We prepare the drawings and book the inspections.
Who do I contract with for a glass extension in Penarth?
Your contract is with S&K Property Investments and Improvement Ltd, which designs and manages the project and the build teams who carry it out.
How long does a glass extension take to build in Penarth?
On site, typically 10 to 16 weeks once approvals are in place. Before that, allow 8–14 weeks design and approvals.
How much does a glass extension cost?
Our guide range is about £2,790 to £5,390 per m² including VAT, because structural glass is made to order. A 12 m² standard-spec glass extension is typically £39,000 to £49,500 in Penarth.
Are glass extensions cold in winter?
Modern double or triple glazing with warm-edge spacers and underfloor heating keeps them comfortable. They are not as warm as a solid room, and we explain the trade-off honestly.
Book a free site visit in Penarth
We will measure up, check the planning position and give you honest guide figures.
- Free, no-obligation site visit
- Planning route checked before you spend on drawings
- Written price once the design is agreed
- Building control sign-off at the end
Prefer to talk? Call 0800 088 6341 or .
Book a free site visit
Tell us a little about the project and we will arrange a time.