Flat roof extensions in Weston-super-Mare: design, approvals and build
Thinking about a flat roof extension for your Weston-super-Mare home? Start with a free site visit: we measure up, check what the council will allow and give you honest guide figures on the day.
- Guide price in Weston-super-MareFrom £21,000 inc VAT
- PlanningOften permitted development (3–4 m), or prior approval up to 6–8 m
- Build time10–16 weeks on site
- Postcode districtsBS22, BS23, BS24
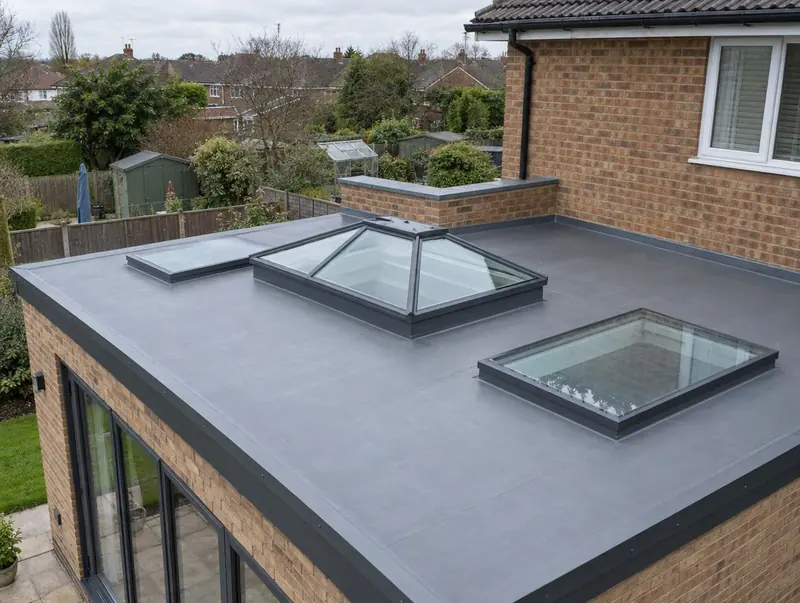
Flat roof extension prices in Weston-super-Mare
These guide figures apply our South West England adjustment (×1.02) to national rates. They include VAT at 20% and cover the build itself; design and council fees are listed separately.
Typical rates in Weston-super-Mare: £1,780 to £3,420 per m² including VAT, depending on specification.
| Size | Essential | Standard | Premium |
|---|---|---|---|
| 3 m × 4 m 12 m² | £21,000 – £25,500 | £25,000 – £32,000 | £31,500 – £41,500 |
| 4 m × 5 m 20 m² | £35,500 – £42,000 | £41,500 – £53,500 | £53,000 – £68,500 |
| 5 m × 6 m 30 m² | £53,500 – £63,000 | £62,500 – £80,000 | £79,500 – £103,000 |
Want a range for your exact size? The guide-price tool takes about a minute.
Will the council need to approve it?
In England a single-storey rear extension can usually go up to 3 m beyond the original rear wall of a semi-detached or terraced house, or 4 m on a detached house, without a planning application, provided it is no more than 4 m high, keeps eaves to 3 m within 2 m of a boundary and, with other buildings, covers no more than half the land around the original house. The larger home extension prior approval scheme raises those depths to 6 m and 8 m, with neighbours notified and a 42-day decision.
Before any drawing is finalised we check whether the house is listed, in a conservation area or subject to an Article 4 direction.
If the work involves a shared wall, building on the boundary, or digging foundations within 3 m (sometimes 6 m) of a neighbour's building, the Party Wall etc. Act 1996 applies and notice must be served before work starts: two months for work to a party wall, one month for new walls on the boundary and for excavations.
Building over or within 3 m of a public sewer needs the water company's consent, usually through a build-over agreement, before the foundations go in.
Applications are decided by the local planning authority (your district, borough or unitary council).
What is included
- Parapets or edge trims and flashings to the house
- Lanterns or rooflights with upstands
- Falls and outlets designed to drain properly
- Membrane choice: single-ply, EPDM or GRP
Height is often what decides a flat roof. Under first-floor windows, a pitched roof may not fit at all; a flat roof keeps the extension low while still giving a good ceiling height inside.
Covering Weston-super-Mare
Postcode districts we cover around Weston-super-Mare include BS22, BS23, BS24. The same team covers Burnham-on-Sea (7 miles), Clevedon (8 miles), Nailsea (11 miles), Portishead (13 miles), all within easy reach.
In the South West, local stone, render and brick vary from town to town, so matching materials is a big part of designing an extension that looks right.
Our process, step by step
Site visits are free and there is no obligation. Where drawings are needed, the design stage is priced in writing before it starts.
Free site visit
First, a site visit: we look at the house, garden, access and drains and listen to what you need.
Design and approvals
We produce the drawings and structural design, and manage the approvals so they are in place before work starts.
Fixed written price
With the design and specification agreed, you get a fixed written price and a start date.
Build and sign-off
Work is carried out to the agreed programme, inspected by building control and signed off at the end.
Flat roof extension questions answered
Do I need building regulations approval in Weston-super-Mare?
Yes. Almost every extension needs it, whatever the planning route. We prepare the drawings and book the inspections.
Do you cover all of Weston-super-Mare?
Yes. We cover Weston-super-Mare and the surrounding parts of Somerset. Site visits are free and there is no obligation.
Will my neighbours in Weston-super-Mare be involved?
If a planning application or prior approval is needed, the council notifies neighbours. If the work is on or near a shared boundary, party wall notices may also be needed.
Can I walk on a flat roof extension?
Only for maintenance unless it is designed as a terrace. A roof terrace or balcony needs planning permission and a different structure.
Are flat roof extensions cheaper?
Usually slightly, because there is less roof structure and no tiles. Our guide range is about £1,780 to £3,420 per m² including VAT.
Book a free site visit in Weston-super-Mare
We will measure up, check the planning position and give you honest guide figures.
- Free, no-obligation site visit
- Planning route checked before you spend on drawings
- Written price once the design is agreed
- Building control sign-off at the end
Prefer to talk? Call 0800 088 6341 or .
Book a free site visit
Tell us a little about the project and we will arrange a time.