Flat roof extensions across East Riding of Yorkshire
East Riding of Yorkshire homeowners can use us for the whole flat roof extension project: survey, design, planning or permitted development checks, building regulations and the build itself.
- Guide priceFrom £19,500 inc VAT
- PlanningOften permitted development (3–4 m), or prior approval up to 6–8 m
- Towns covered5
- Site visitFree, no obligation
Towns in East Riding of Yorkshire
Flat roof extension prices in East Riding of Yorkshire
For East Riding of Yorkshire we adjust our national guide rates by ×0.94, the factor we use for Yorkshire and the Humber. Figures include VAT; your written quote after the survey replaces them.
Typical rates in East Riding of Yorkshire: £1,640 to £3,150 per m² including VAT, depending on specification.
| Size | Essential | Standard | Premium |
|---|---|---|---|
| 3 m × 4 m 12 m² | £19,500 – £23,500 | £23,000 – £29,500 | £29,000 – £38,000 |
| 4 m × 5 m 20 m² | £32,500 – £39,000 | £38,500 – £49,000 | £48,500 – £63,000 |
| 5 m × 6 m 30 m² | £49,000 – £58,000 | £57,500 – £73,500 | £73,000 – £94,500 |
Try the guide-price tool to see a range for your own size and finish.
Extensions in and around East Riding of Yorkshire
Towns we cover in East Riding of Yorkshire include Hull, Bridlington, Beverley, Goole, Brough. Homes across Yorkshire and the Humber range from back-to-back and through terraces to large suburban semis, and extension options vary with them.
What is included
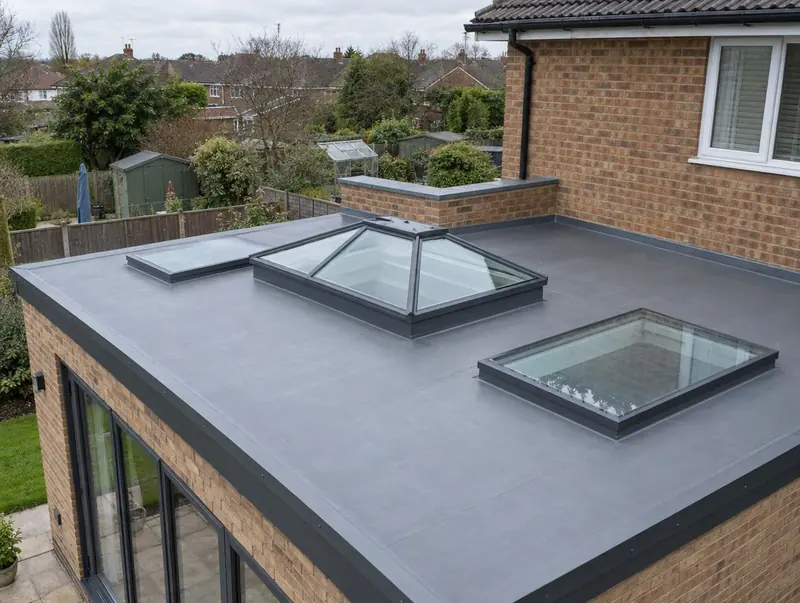
- Membrane choice: single-ply, EPDM or GRP
- Warm-roof design with insulation above the deck
- Falls and outlets designed to drain properly
- Lanterns or rooflights with upstands
- Parapets or edge trims and flashings to the house
Height is often what decides a flat roof. Under first-floor windows, a pitched roof may not fit at all; a flat roof keeps the extension low while still giving a good ceiling height inside.
Planning and approvals in East Riding of Yorkshire
In England a single-storey rear extension can usually go up to 3 m beyond the original rear wall of a semi-detached or terraced house, or 4 m on a detached house, without a planning application, provided it is no more than 4 m high, keeps eaves to 3 m within 2 m of a boundary and, with other buildings, covers no more than half the land around the original house. The larger home extension prior approval scheme raises those depths to 6 m and 8 m, with neighbours notified and a 42-day decision.
In a conservation area, national park, National Landscape, the Broads or a World Heritage Site the permitted development limits are tighter (no side or two-storey extensions without an application). Listed homes need listed building consent, and if permitted development rights have been removed, any extension needs an application.
Building regulations approval is separate from planning. In England you can use the council's building control team or a registered building control approver; a full plans application gets the drawings checked before work starts, and the inspector signs the work off with a completion certificate.
Applications are decided by the local planning authority (your district, borough or unitary council).
How the project works
Site visits are free and there is no obligation. Where drawings are needed, the design stage is priced in writing before it starts.
Free site visit
A designer visits, takes measurements and photos, and discusses layouts, budget and timing with you.
Design and approvals
We produce the drawings and structural design, and manage the approvals so they are in place before work starts.
Fixed written price
You receive a written, itemised price and programme. Nothing starts until you are happy with it.
Build and sign-off
The build is managed from start to finish, inspected at each stage and signed off on completion.
Common questions in East Riding of Yorkshire
Do I need building regulations approval in East Riding of Yorkshire?
Yes. Almost every extension needs it, whatever the planning route. We prepare the drawings and book the inspections.
How long does a flat roof extension take to build in East Riding of Yorkshire?
On site, typically 10 to 16 weeks once approvals are in place. Before that, allow 4–12 weeks design and approvals.
Do you cover all of East Riding of Yorkshire?
Yes, across the whole of East Riding of Yorkshire. Site visits are free and there is no obligation.
Are flat roof extensions cheaper?
Usually slightly, because there is less roof structure and no tiles. Our guide range is about £1,640 to £3,150 per m² including VAT.
Can I walk on a flat roof extension?
Only for maintenance unless it is designed as a terrace. A roof terrace or balcony needs planning permission and a different structure.
Book a free site visit in East Riding of Yorkshire
We will measure up, check the planning position and give you honest guide figures.
- Free, no-obligation site visit
- Planning route checked before you spend on drawings
- Written price once the design is agreed
- Building control sign-off at the end
Prefer to talk? Call 0800 088 6341 or .
Book a free site visit
Tell us a little about the project and we will arrange a time.