Extension plans and drawings in St Albans
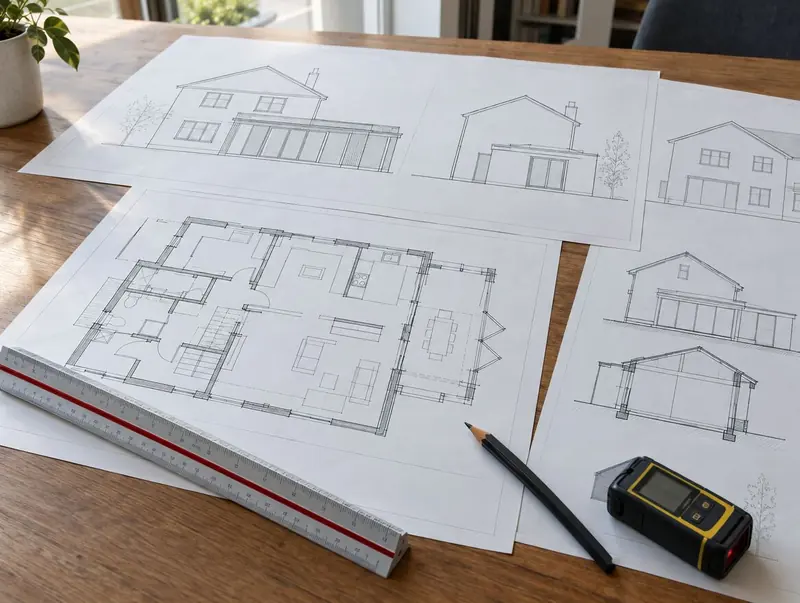
We prepare extension plans and drawings for homes in St Albans, as a stand-alone service or as the first stage of a design and build project.
- Guide price in St AlbansFrom £1,250 inc VAT
- PlanningWe find the right route for you
- Timescale2–6 weeks for drawings
- Postcode districtsAL1, AL2, AL3, AL4
Planning and approvals in St Albans
In England the main routes are permitted development (ideally confirmed with a lawful development certificate, £274), larger home extension prior approval (£249, 42 days) and a householder planning application (£548, normally 8 weeks), with council fees as set from 1 April 2026.
Before any drawing is finalised we check whether the house is listed, in a conservation area or subject to an Article 4 direction.
Building over or within 3 m of a public sewer needs the water company's consent, usually through a build-over agreement, before the foundations go in.
If the work involves a shared wall, building on the boundary, or digging foundations within 3 m (sometimes 6 m) of a neighbour's building, the Party Wall etc. Act 1996 applies and notice must be served before work starts: two months for work to a party wall, one month for new walls on the boundary and for excavations.
Applications are decided by the local planning authority (your district, borough or unitary council).
Included in a typical project
- Measured survey of the house and garden
- 3D views to check the look and the light (full pack)
- Structural calculations from an engineer (full pack)
- Two or three layout options to compare
- Building regulations drawings and specification
The most expensive changes are the ones made after the steel is ordered. A good design stage settles layout, heights, glazing and services on paper, so the build price is firm.
Extensions in and around St Albans
Site visits are available across St Albans (AL1, AL2, AL3, AL4). The same team covers Harpenden (5 miles), Hatfield (5 miles), Hemel Hempstead (5 miles), Welwyn Garden City (6 miles), all within easy reach.
Just over the Greater London border, Barnet is about 9 miles away. The East of England mixes market-town terraces, inter-war semis and modern estates. Clay soils are common in parts of the region, which can affect foundation design.
What it costs in St Albans
Fees below are our St Albans guide (×1.06, the East of England factor), including VAT. Council and building control fees are extra.
| Option | What it covers | Guide price |
|---|---|---|
| Essential | Measured survey and planning drawings | £1,250 – £2,350 |
| Standard | Planning drawings plus building regulations drawings | £2,300 – £4,050 |
| Premium | Full pack with structural calculations and 3D visuals | £3,600 – £5,850 |
For a figure based on your own dimensions, use our guide-price tool.
How the project works
Site visits are free and there is no obligation. Where drawings are needed, the design stage is priced in writing before it starts.
Free site visit
It starts with a visit to your house to measure, check access and talk through ideas and budget.
Design and approvals
We produce the drawings and structural design, and manage the approvals so they are in place before work starts.
Fixed written price
With the design and specification agreed, you get a fixed written price and a start date.
Build and sign-off
The build is managed from start to finish, inspected at each stage and signed off on completion.
Questions answered
Do you cover all of St Albans?
Yes. We cover St Albans and the surrounding parts of Hertfordshire. Site visits are free and there is no obligation.
Can I see a price before committing to anything?
Yes. The guide prices on this page are adjusted for St Albans, and the guide-price tool gives a range for your own size. After the survey you get a written price before anything is agreed.
Who do I contract with in St Albans?
Your contract is with S&K Property Investments and Improvement Ltd, which designs and manages the project and the build teams who carry it out.
Can I use your drawings with another builder?
Yes. Once paid for, the drawings are yours to use for your project.
How much do extension plans cost?
Our design packs range from about £1,250 to £5,850 including VAT, from planning drawings only to a full pack with building regulations drawings, structural calculations and 3D views. Council fees are separate.
Book a free site visit in St Albans
We will measure up, check the planning position and give you honest guide figures.
- Free, no-obligation site visit
- Planning route checked before you spend on drawings
- Written price once the design is agreed
- Building control sign-off at the end
Prefer to talk? Call 0800 088 6341 or .
Book a free site visit
Tell us a little about the project and we will arrange a time.