Extension plans and drawings across Milton Keynes
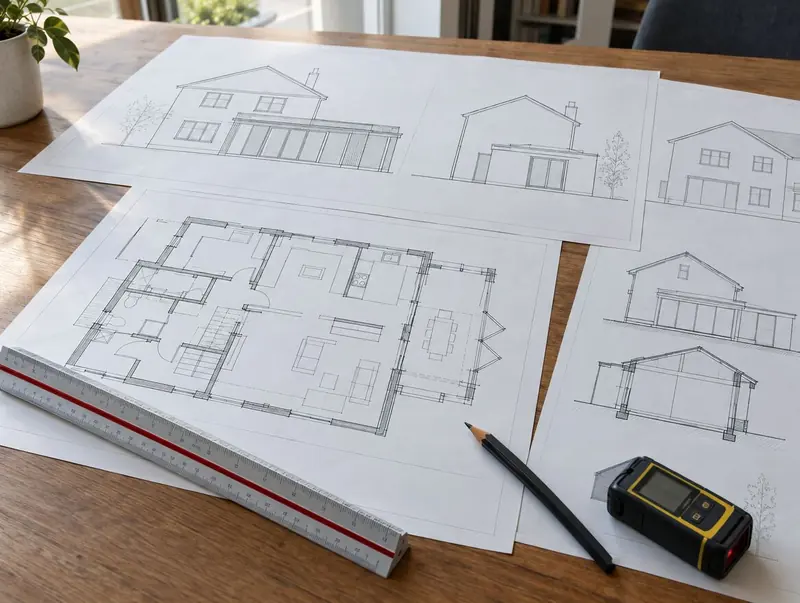
We prepare extension plans and drawings for homes in Milton Keynes, as a stand-alone service or as the first stage of a design and build project.
- Guide price in Milton KeynesFrom £1,300 inc VAT
- PlanningWe find the right route for you
- Timescale2–6 weeks for drawings
- Postcode districtsMK5, MK6, MK9, MK13, MK14
Working in Milton Keynes
Site visits are available across Milton Keynes (MK5, MK6, MK9, MK13, MK14, MK15). Nearby, we also take on projects in Bletchley (3 miles), Aylesbury (16 miles), Chesham (25 miles), Amersham (27 miles).
For homes towards Bedfordshire, Leighton Buzzard is around 10 miles away. Homes across the South East range from Victorian terraces in the older town centres to large detached houses on the edges, so the right extension type varies street by street.
Design and approval fees for Milton Keynes
These are guide fees for Milton Keynes, adjusted for South East England (×1.12) and including VAT. Council application and inspection fees are paid separately.
| Option | What it covers | Guide price |
|---|---|---|
| Essential | Measured survey and planning drawings | £1,300 – £2,500 |
| Standard | Planning drawings plus building regulations drawings | £2,450 – £4,300 |
| Premium | Full pack with structural calculations and 3D visuals | £3,800 – £6,200 |
Try the guide-price tool to see a range for your own size and finish.
Planning and approvals in Milton Keynes
In England the main routes are permitted development (ideally confirmed with a lawful development certificate, £274), larger home extension prior approval (£249, 42 days) and a householder planning application (£548, normally 8 weeks), with council fees as set from 1 April 2026.
In a conservation area, national park, National Landscape, the Broads or a World Heritage Site the permitted development limits are tighter (no side or two-storey extensions without an application). Listed homes need listed building consent, and if permitted development rights have been removed, any extension needs an application.
Building regulations approval is separate from planning. In England you can use the council's building control team or a registered building control approver; a full plans application gets the drawings checked before work starts, and the inspector signs the work off with a completion certificate.
If the work involves a shared wall, building on the boundary, or digging foundations within 3 m (sometimes 6 m) of a neighbour's building, the Party Wall etc. Act 1996 applies and notice must be served before work starts: two months for work to a party wall, one month for new walls on the boundary and for excavations.
Applications are decided by the local planning authority (your district, borough or unitary council).
Included in a typical project
- Planning drawings: existing and proposed plans and elevations, site and location plans
- Building regulations drawings and specification
- Two or three layout options to compare
- Structural calculations from an engineer (full pack)
- Measured survey of the house and garden
How the project works
Site visits are free and there is no obligation. Where drawings are needed, the design stage is priced in writing before it starts.
Free site visit
First, a site visit: we look at the house, garden, access and drains and listen to what you need.
Design and approvals
Drawings are prepared and agreed with you, then submitted for the right planning route and building regulations approval.
Fixed written price
We confirm the build price in writing, based on the approved drawings and the finishes you have chosen.
Build and sign-off
Our team builds the extension, keeps you updated weekly and finishes with building control sign-off.
Questions answered
Do you cover all of Milton Keynes?
Yes. We cover Milton Keynes and the surrounding parts of Buckinghamshire. Site visits are free and there is no obligation.
Do I need building regulations approval in Milton Keynes?
Yes. Almost every extension needs it, whatever the planning route. We prepare the drawings and book the inspections.
Can I see a price before committing to anything?
Yes. The guide prices on this page are adjusted for Milton Keynes, and the guide-price tool gives a range for your own size. After the survey you get a written price before anything is agreed.
Can I use your drawings with another builder?
Yes. Once paid for, the drawings are yours to use for your project.
Do I need an architect?
Not necessarily. For most extensions an experienced designer or architectural technologist is enough. For listed buildings or complex sites an architect’s input can help.
Book a free site visit in Milton Keynes
We will measure up, check the planning position and give you honest guide figures.
- Free, no-obligation site visit
- Planning route checked before you spend on drawings
- Written price once the design is agreed
- Building control sign-off at the end
Prefer to talk? Call 0800 088 6341 or .
Book a free site visit
Tell us a little about the project and we will arrange a time.