Extension plans and drawings across Hampton
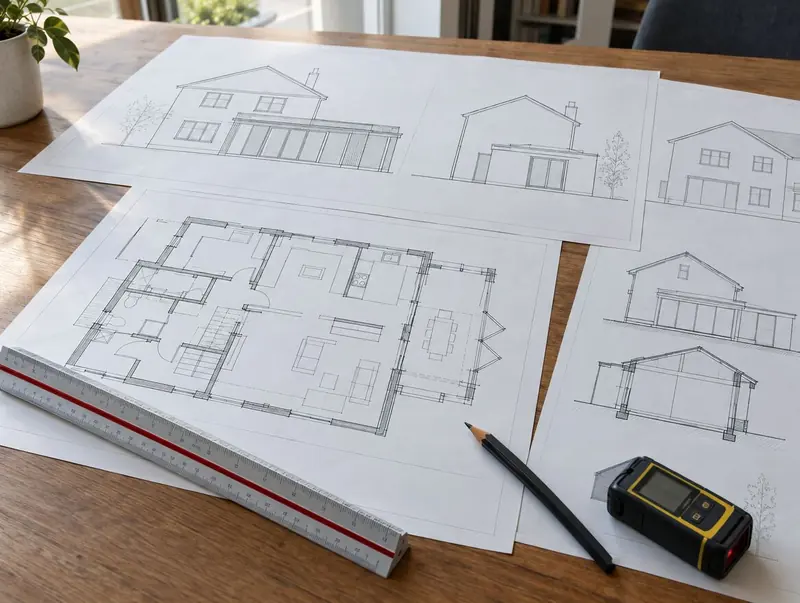
For Hampton homeowners we handle extension plans and drawings, with fees agreed in writing before any work starts.
- Guide price in HamptonFrom £1,550 inc VAT
- PlanningWe find the right route for you
- Timescale2–6 weeks for drawings
- Postcode districtsTW11, TW12
When it helps
- Homeowners at the very start of a project
- Projects that need a planning application or other approval
- Anyone who wants fixed designs before getting build prices
The most expensive changes are the ones made after the steel is ordered. A good design stage settles layout, heights, glazing and services on paper, so the build price is firm.
Covering Hampton
We cover Hampton and the postcode districts TW11, TW12. Neighbouring towns we cover include Hanworth (2 miles), Feltham (3 miles), Surbiton (3 miles), Hounslow (4 miles).
For homes towards Surrey, West Molesey is around 1 mile away. Across London, terraced houses with narrow side returns and tight access are the norm, which shapes everything from party wall notices to how materials reach the back garden.
Fees in Hampton
These are guide fees for Hampton, adjusted for London (×1.3) and including VAT. Council application and inspection fees are paid separately.
| Option | What it covers | Guide price |
|---|---|---|
| Essential | Measured survey and planning drawings | £1,550 – £2,900 |
| Standard | Planning drawings plus building regulations drawings | £2,850 – £4,950 |
| Premium | Full pack with structural calculations and 3D visuals | £4,400 – £7,150 |
For a figure based on your own dimensions, use our guide-price tool.
Planning and approvals in Hampton
In England the main routes are permitted development (ideally confirmed with a lawful development certificate, £274), larger home extension prior approval (£249, 42 days) and a householder planning application (£548, normally 8 weeks), with council fees as set from 1 April 2026.
In a conservation area, national park, National Landscape, the Broads or a World Heritage Site the permitted development limits are tighter (no side or two-storey extensions without an application). Listed homes need listed building consent, and if permitted development rights have been removed, any extension needs an application.
If the work involves a shared wall, building on the boundary, or digging foundations within 3 m (sometimes 6 m) of a neighbour's building, the Party Wall etc. Act 1996 applies and notice must be served before work starts: two months for work to a party wall, one month for new walls on the boundary and for excavations.
Applications are decided by the local planning authority (your district, borough or unitary council).
What happens next
Site visits are free and there is no obligation. Where drawings are needed, the design stage is priced in writing before it starts.
Free site visit
It starts with a visit to your house to measure, check access and talk through ideas and budget.
Design and approvals
We draw the design, agree it with you and handle planning or permitted development checks and building regulations.
Fixed written price
The price is fixed in writing once the design is settled, with a clear programme and payment stages.
Build and sign-off
The build is managed from start to finish, inspected at each stage and signed off on completion.
Questions answered
Will my neighbours in Hampton be involved?
If a planning application or prior approval is needed, the council notifies neighbours. If the work is on or near a shared boundary, party wall notices may also be needed.
Do you cover all of Hampton?
Yes. We cover Hampton and the surrounding parts of Greater London. Site visits are free and there is no obligation.
Who do I contract with in Hampton?
Your contract is with S&K Property Investments and Improvement Ltd, which designs and manages the project and the build teams who carry it out.
Can I use your drawings with another builder?
Yes. Once paid for, the drawings are yours to use for your project.
How much do extension plans cost?
Our design packs range from about £1,550 to £7,150 including VAT, from planning drawings only to a full pack with building regulations drawings, structural calculations and 3D views. Council fees are separate.
Book a free site visit in Hampton
We will measure up, check the planning position and give you honest guide figures.
- Free, no-obligation site visit
- Planning route checked before you spend on drawings
- Written price once the design is agreed
- Building control sign-off at the end
Prefer to talk? Call 0800 088 6341 or .
Book a free site visit
Tell us a little about the project and we will arrange a time.