Extension plans and drawings across County Armagh
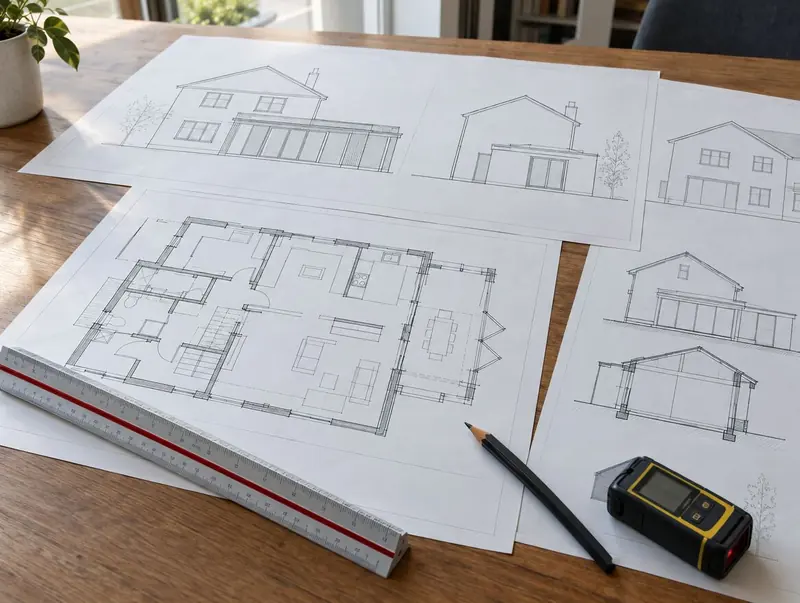
We prepare extension plans and drawings for homes across County Armagh, on their own or as the first stage of a full design and build project.
- Guide priceFrom £1,000 inc VAT
- PlanningWe find the right route for you
- Towns covered3
- Site visitFree, no obligation
Included in a typical project
- Planning drawings: existing and proposed plans and elevations, site and location plans
- Measured survey of the house and garden
- Two or three layout options to compare
- 3D views to check the look and the light (full pack)
- Structural calculations from an engineer (full pack)
The most expensive changes are the ones made after the steel is ordered. A good design stage settles layout, heights, glazing and services on paper, so the build price is firm.
What it costs in County Armagh
Fees below are our County Armagh guide (×0.86, the Northern Ireland factor), including VAT. Council and building control fees are extra.
| Option | What it covers | Guide price |
|---|---|---|
| Essential | Measured survey and planning drawings | £1,000 – £1,900 |
| Standard | Planning drawings plus building regulations drawings | £1,850 – £3,300 |
| Premium | Full pack with structural calculations and 3D visuals | £2,900 – £4,750 |
Want a range for your exact size? The guide-price tool takes about a minute.
Planning rules that apply in County Armagh
In Northern Ireland we check the permitted development limits for your house type and, where needed, apply to your council for planning permission, then submit full plans or a building notice to council building control.
In a conservation area or area of townscape character the permitted development rights are more limited, listed homes need listed building consent, and if rights have been removed by a condition, any extension needs an application.
Northern Ireland has no Party Wall Act. Where work is on or close to a shared boundary, we agree access and protection with your neighbour in writing before work starts.
Applications are decided by your council, which handles local planning in Northern Ireland.
Local to County Armagh
Towns we cover in County Armagh include Craigavon, Portadown, Armagh. In Northern Ireland, extension projects follow the NI planning rules and council building control, which we account for from the first survey.
Our process, step by step
Site visits are free and there is no obligation. Where drawings are needed, the design stage is priced in writing before it starts.
Free site visit
First, a site visit: we look at the house, garden, access and drains and listen to what you need.
Design and approvals
Once the layout is agreed, we deal with the council: planning permission or written confirmation that none is needed, plus building control.
Fixed written price
We confirm the build price in writing, based on the approved drawings and the finishes you have chosen.
Build and sign-off
Work is carried out to the agreed programme, inspected by building control and signed off at the end.
Common questions in County Armagh
How long does this take for a County Armagh home?
2–6 weeks for drawings, depending on the council and the complexity of the project.
Do you cover all of County Armagh?
Yes, across the whole of County Armagh. Site visits are free and there is no obligation.
Who do I contract with in County Armagh?
Your contract is with S&K Property Investments and Improvement Ltd, which designs and manages the project and the build teams who carry it out.
Do I need an architect?
Not necessarily. For most extensions an experienced designer or architectural technologist is enough. For listed buildings or complex sites an architect’s input can help.
Can I use your drawings with another builder?
Yes. Once paid for, the drawings are yours to use for your project.
Book a free site visit in County Armagh
We will measure up, check the planning position and give you honest guide figures.
- Free, no-obligation site visit
- Planning route checked before you spend on drawings
- Written price once the design is agreed
- Building control sign-off at the end
Prefer to talk? Call 0800 088 6341 or .
Book a free site visit
Tell us a little about the project and we will arrange a time.