Extension plans and drawings across Barry
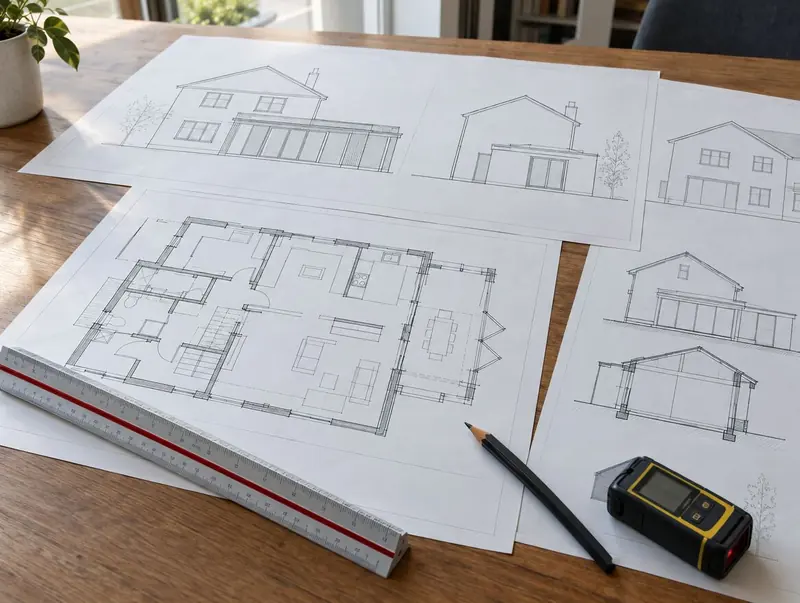
Need extension plans and drawings in Barry? We survey the house, prepare what the council needs and deal with the officers until a decision is made.
- Guide price in BarryFrom £1,100 inc VAT
- PlanningWe find the right route for you
- Timescale2–6 weeks for drawings
- Postcode districtsCF62, CF63
Design and approval fees for Barry
These are guide fees for Barry, adjusted for Wales (×0.93) and including VAT. Council application and inspection fees are paid separately.
| Option | What it covers | Guide price |
|---|---|---|
| Essential | Measured survey and planning drawings | £1,100 – £2,050 |
| Standard | Planning drawings plus building regulations drawings | £2,000 – £3,550 |
| Premium | Full pack with structural calculations and 3D visuals | £3,150 – £5,150 |
Try the guide-price tool to see a range for your own size and finish.
Planning rules that apply in Barry
In Wales the routes are permitted development (a lawful development certificate is available), or a householder planning application to the council. Wales has no prior approval scheme for larger rear extensions, and fees are set by the Welsh Government.
In a conservation area, national park, National Landscape or World Heritage Site the permitted development limits are tighter (no side or two-storey extensions without an application). Listed homes need listed building consent, and if permitted development rights have been removed, any extension needs an application.
Building regulations approval is separate from planning. Wales has its own building regulations and approved documents; the council or a registered building control approver checks the plans, inspects the work and issues a completion certificate.
The Party Wall etc. Act 1996 applies in Wales as in England: notice must be served before work to a shared wall, building on the boundary, or excavating close to a neighbour's foundations.
Applications are decided by the local planning authority (your county or county borough council, or the national park authority).
When it helps
- Homeowners at the very start of a project
- Anyone who wants fixed designs before getting build prices
- Projects that need a planning application or other approval
The most expensive changes are the ones made after the steel is ordered. A good design stage settles layout, heights, glazing and services on paper, so the build price is firm.
Working in Barry
Site visits are available across Barry (CF62, CF63). We also work in nearby Penarth (5 miles), Cardiff (7 miles), Cowbridge (8 miles).
For homes towards Mid Glamorgan, Caerphilly is around 12 miles away. In Wales, terraced houses with rear offshoots are common in the towns, while detached houses and bungalows dominate in rural areas.
How the project works
Site visits are free and there is no obligation. Where drawings are needed, the design stage is priced in writing before it starts.
Free site visit
First, a site visit: we look at the house, garden, access and drains and listen to what you need.
Design and approvals
We produce the drawings and structural design, and manage the approvals so they are in place before work starts.
Fixed written price
You receive a written, itemised price and programme. Nothing starts until you are happy with it.
Build and sign-off
The build is managed from start to finish, inspected at each stage and signed off on completion.
Common questions in Barry
How long does this take for a Barry home?
2–6 weeks for drawings, depending on the council and the complexity of the project.
Can I see a price before committing to anything?
Yes. The guide prices on this page are adjusted for Barry, and the guide-price tool gives a range for your own size. After the survey you get a written price before anything is agreed.
Will my neighbours in Barry be involved?
If a planning application is needed, the council notifies neighbours. If the work is on or near a shared boundary, party wall notices may also be needed.
How much do extension plans cost?
Our design packs range from about £1,100 to £5,150 including VAT, from planning drawings only to a full pack with building regulations drawings, structural calculations and 3D views. Council fees are separate.
Do I need an architect?
Not necessarily. For most extensions an experienced designer or architectural technologist is enough. For listed buildings or complex sites an architect’s input can help.
Book a free site visit in Barry
We will measure up, check the planning position and give you honest guide figures.
- Free, no-obligation site visit
- Planning route checked before you spend on drawings
- Written price once the design is agreed
- Building control sign-off at the end
Prefer to talk? Call 0800 088 6341 or .
Book a free site visit
Tell us a little about the project and we will arrange a time.