Planning permission for extensions in Stornoway
Stornoway projects are quoted by arrangement: we plan the design, approvals and build carefully around travel and material deliveries, and confirm any travel costs up front.
- Guide price in StornowayFrom £300 inc VAT
- PlanningWe find the right route for you
- Timescale8–13 weeks typical decision period
- Postcode districtsHS1
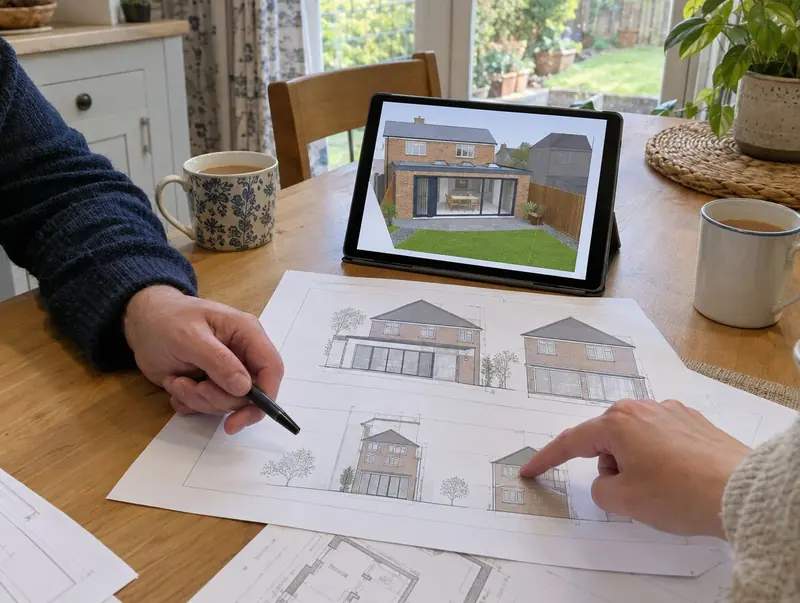
Do I need planning permission in Stornoway?
In Scotland the questions are whether the extension falls within householder permitted development (Classes 1A to 1D) or needs planning permission from the council, and the building warrant, which is required before construction begins and is followed by a completion certificate.
Homes in conservation areas, national scenic areas and listed buildings have tighter rules, so we always check the property's status and planning history before design starts.
Building close to a public sewer needs the agreement of Scottish Water, which we check during design.
Applications are decided by your council as planning authority.
Included in a typical project
- Planning history and constraints check for your address
- Submission and fee payment guidance
- Application forms, plans and supporting statements
- Advice if conditions are attached or changes are requested
A lawful development certificate is not compulsory for permitted development, but it is the cleanest proof that the extension was lawful when you come to sell. We usually recommend one.
Working in Stornoway
Across HS1, we can visit, measure and advise. Island and remote projects are planned individually, with travel, deliveries and accommodation for the team agreed before the survey.
Across Scotland, extensions follow Scottish planning and building standards, including the building warrant process, which we build into the programme from the start.
Design and approval fees for Stornoway
These are guide fees for Stornoway, adjusted for Scotland (×0.98) and including VAT. Council application and inspection fees are paid separately.
| Option | What it covers | Guide price |
|---|---|---|
| Essential | Permitted development confirmed in writing (certificate or notification) | £300 – £650 |
| Standard | Householder planning application handled | £550 – £1,100 |
| Premium | Application with heritage or design statements, and responses to the council | £850 – £1,600 |
Our handling fee only. Council fees are extra and are set by the Scottish Government. Drawings are priced separately.
Want a range for your exact size? The guide-price tool takes about a minute.
Our process, step by step
Visits to Stornoway are arranged around travel; we confirm any travel costs in writing before the survey.
Site visit by arrangement
First, a site visit: we look at the house, garden, access and drains and listen to what you need.
Design and approvals
We produce the drawings and structural design, and manage the approvals so they are in place before work starts.
Fixed written price
With the design and specification agreed, you get a fixed written price and a start date.
Build and sign-off
We build it with one project manager, book the building control inspections and hand over the completion certificate.
Questions answered
Do you cover all of Stornoway?
Yes. We cover Stornoway and the surrounding parts of Highlands and Islands. Projects here are taken on by arrangement because of travel, and any travel costs are agreed before the survey.
How long does this take for a Stornoway home?
8–13 weeks typical decision period, depending on the council and the complexity of the project.
Will my neighbours in Stornoway be involved?
If a planning application is needed, the council notifies neighbours. Where work is close to a shared boundary, we agree access and protection with them in writing.
What happens if planning is refused?
You can revise the design and reapply, or appeal. We read the officer’s report and tell you honestly which option has a better chance.
Talk to us about a project in Stornoway
We will talk through the project, the planning position and how we would organise the visit and the build.
- Site visit arranged around travel, costs agreed first
- Planning route checked before you spend on drawings
- Written price once the design is agreed
- Building control sign-off at the end
Prefer to talk? Call 0800 088 6341 or .
Send us your project details
Tell us a little about the project and we will arrange a time.