Planning permission for extensions in Risca
We prepare planning permission for extensions for homes in Risca, as a stand-alone service or as the first stage of a design and build project.
- Guide price in RiscaFrom £300 inc VAT
- PlanningWe find the right route for you
- Timescale8–13 weeks typical decision period
- Postcode districtsNP11
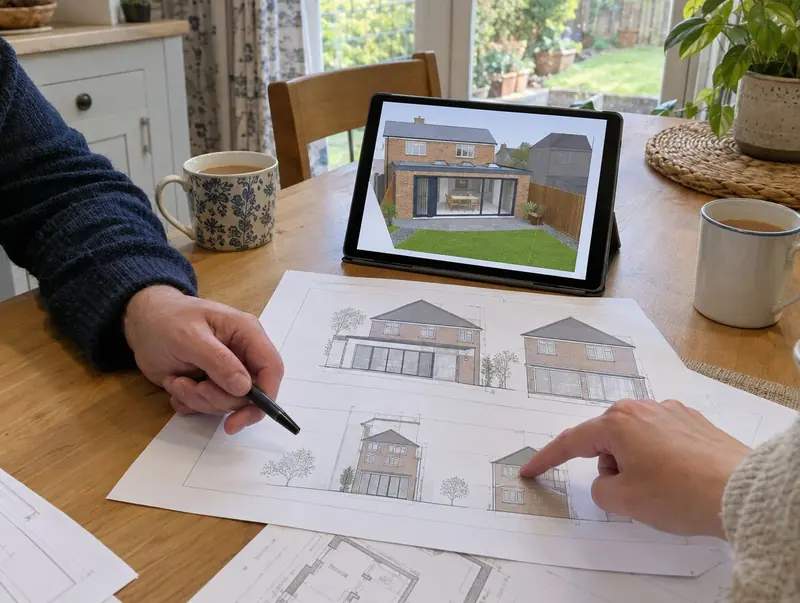
Planning and approvals in Risca
In Wales the routes are permitted development (a lawful development certificate is available), or a householder planning application to the council. Wales has no prior approval scheme for larger rear extensions, and fees are set by the Welsh Government.
Before any drawing is finalised we check whether the house is listed, in a conservation area or subject to an Article 4 direction.
Building regulations approval is separate from planning. Wales has its own building regulations and approved documents; the council or a registered building control approver checks the plans, inspects the work and issues a completion certificate.
Applications are decided by the local planning authority (your county or county borough council, or the national park authority).
What it costs in Risca
These are guide fees for Risca, adjusted for Wales (×0.93) and including VAT. Council application and inspection fees are paid separately.
| Option | What it covers | Guide price |
|---|---|---|
| Essential | Permitted development confirmed in writing (certificate or notification) | £300 – £650 |
| Standard | Householder planning application handled | £550 – £1,050 |
| Premium | Application with heritage or design statements, and responses to the council | £800 – £1,500 |
Our handling fee only. Council fees are extra and are set by the Welsh Government. Drawings are priced separately.
For a figure based on your own dimensions, use our guide-price tool.
Covering Risca
We cover Risca and the postcode districts NP11. We also work in nearby Caerphilly (6 miles), Blackwood (6 miles), Gelligaer (8 miles), Pontypridd (10 miles).
Newport, Gwent, in Gwent, is roughly 5 miles from Risca and also on our list. In Wales, terraced houses with rear offshoots are common in the towns, while detached houses and bungalows dominate in rural areas.
What we take care of
- Liaison with the planning officer
- Submission and fee payment guidance
- Application forms, plans and supporting statements
- Route recommendation in writing
- Advice if conditions are attached or changes are requested
- Planning history and constraints check for your address
Our process, step by step
Site visits are free and there is no obligation. Where drawings are needed, the design stage is priced in writing before it starts.
Free site visit
First, a site visit: we look at the house, garden, access and drains and listen to what you need.
Design and approvals
Once the layout is agreed, we deal with the council: planning permission or written confirmation that none is needed, plus building control.
Fixed written price
The price is fixed in writing once the design is settled, with a clear programme and payment stages.
Build and sign-off
Our team builds the extension, keeps you updated weekly and finishes with building control sign-off.
Questions answered
Can I see a price before committing to anything?
Yes. The guide prices on this page are adjusted for Risca, and the guide-price tool gives a range for your own size. After the survey you get a written price before anything is agreed.
Do I need building regulations approval in Risca?
Yes. Almost every extension needs it, whatever the planning route. We prepare the drawings and book the inspections.
Who do I contract with in Risca?
Your contract is with S&K Property Investments and Improvement Ltd, which designs and manages the project and the build teams who carry it out.
What happens if planning is refused?
You can revise the design and reapply, or appeal. We read the officer’s report and tell you honestly which option has a better chance.
Book a free site visit in Risca
We will measure up, check the planning position and give you honest guide figures.
- Free, no-obligation site visit
- Planning route checked before you spend on drawings
- Written price once the design is agreed
- Building control sign-off at the end
Prefer to talk? Call 0800 088 6341 or .
Book a free site visit
Tell us a little about the project and we will arrange a time.