Planning permission for extensions across Chepstow
For Chepstow homeowners we handle planning permission for extensions, with fees agreed in writing before any work starts.
- Guide price in ChepstowFrom £300 inc VAT
- PlanningWe find the right route for you
- Timescale8–13 weeks typical decision period
- Postcode districtsNP16
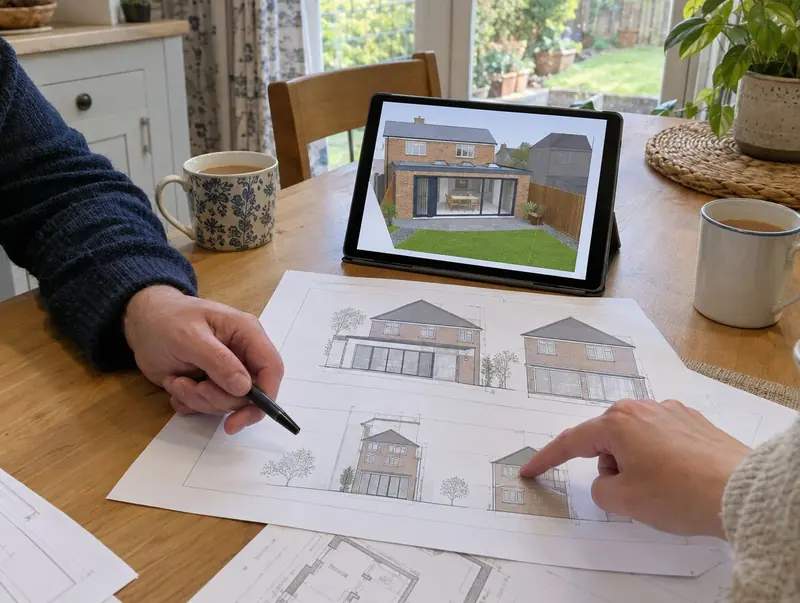
Do I need planning permission in Chepstow?
In Wales the routes are permitted development (a lawful development certificate is available), or a householder planning application to the council. Wales has no prior approval scheme for larger rear extensions, and fees are set by the Welsh Government.
Before any drawing is finalised we check whether the house is listed, in a conservation area or subject to an Article 4 direction.
The Party Wall etc. Act 1996 applies in Wales as in England: notice must be served before work to a shared wall, building on the boundary, or excavating close to a neighbour's foundations.
Applications are decided by the local planning authority (your county or county borough council, or the national park authority).
Extensions in and around Chepstow
Site visits are available across Chepstow (NP16). The same team covers Monmouth (11 miles), Newport, Gwent (14 miles), Cwmbran (14 miles), Pontypool (16 miles), all within easy reach.
Just over the Mid Glamorgan border, Risca is about 18 miles away. Welsh housing ranges from stone terraces in the valleys to render-and-slate houses and modern estates, and the Welsh planning rules differ from England's in several places.
Design and approval fees for Chepstow
Fees below are our Chepstow guide (×0.93, the Wales factor), including VAT. Council and building control fees are extra.
| Option | What it covers | Guide price |
|---|---|---|
| Essential | Permitted development confirmed in writing (certificate or notification) | £300 – £650 |
| Standard | Householder planning application handled | £550 – £1,050 |
| Premium | Application with heritage or design statements, and responses to the council | £800 – £1,500 |
Our handling fee only. Council fees are extra and are set by the Welsh Government. Drawings are priced separately.
Try the guide-price tool to see a range for your own size and finish.
Who this service is for
- Homeowners who would rather not deal with the council themselves
- Projects in conservation areas or with previous refusals
- Anyone unsure whether their extension needs permission
Our process, step by step
Site visits are free and there is no obligation. Where drawings are needed, the design stage is priced in writing before it starts.
Free site visit
First, a site visit: we look at the house, garden, access and drains and listen to what you need.
Design and approvals
We draw the design, agree it with you and handle planning or permitted development checks and building regulations.
Fixed written price
With the design and specification agreed, you get a fixed written price and a start date.
Build and sign-off
Our team builds the extension, keeps you updated weekly and finishes with building control sign-off.
Common questions in Chepstow
How long does this take for a Chepstow home?
8–13 weeks typical decision period, depending on the council and the complexity of the project.
Who do I contract with in Chepstow?
Your contract is with S&K Property Investments and Improvement Ltd, which designs and manages the project and the build teams who carry it out.
Will my neighbours in Chepstow be involved?
If a planning application is needed, the council notifies neighbours. If the work is on or near a shared boundary, party wall notices may also be needed.
What happens if planning is refused?
You can revise the design and reapply, or appeal. We read the officer’s report and tell you honestly which option has a better chance.
Book a free site visit in Chepstow
We will measure up, check the planning position and give you honest guide figures.
- Free, no-obligation site visit
- Planning route checked before you spend on drawings
- Written price once the design is agreed
- Building control sign-off at the end
Prefer to talk? Call 0800 088 6341 or .
Book a free site visit
Tell us a little about the project and we will arrange a time.