Double-storey extensions in Grimsby: design, approvals and build
A double-storey extension in Grimsby starts with the right design and the right approval route. We take care of both, then build it with our own project management.
- Guide price in GrimsbyFrom £36,000 inc VAT
- PlanningUsually a householder application
- Build time16–24 weeks on site
- Postcode districtsDN31, DN32, DN33, DN34, DN35
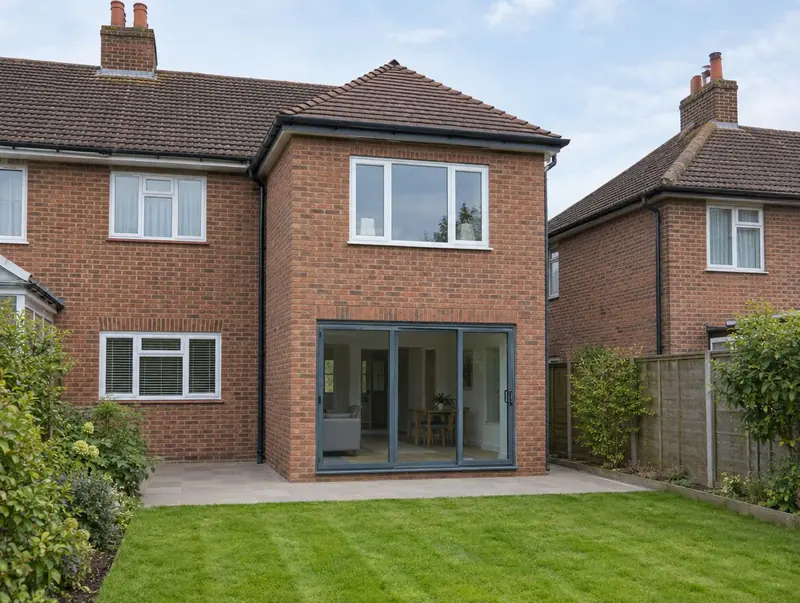
Double-storey extension prices in Grimsby
Prices below are for Grimsby, using the East Midlands factor of ×0.95. They are guide ranges including VAT for the build only, not a quote.
Typical rates in Grimsby: £1,470 to £2,850 per m² including VAT, depending on specification.
| Size | Essential | Standard | Premium |
|---|---|---|---|
| 3 m × 4 m, two floors 24 m² | £36,000 – £43,500 | £41,000 – £54,000 | £52,000 – £68,500 |
| 4 m × 4 m, two floors 32 m² | £47,000 – £56,500 | £54,500 – £71,500 | £69,500 – £91,500 |
| 4 m × 6 m, two floors 48 m² | £70,500 – £84,500 | £82,000 – £107,500 | £104,500 – £137,000 |
For a figure based on your own dimensions, use our guide-price tool.
Is a double-storey extension right for your house?
- Homeowners who would otherwise consider moving
- Growing families who need a bedroom as well as a bigger kitchen
- Houses with enough distance to the rear or side boundary
Extensions in and around Grimsby
Our survey diary covers Grimsby, including DN31, DN32, DN33, DN34, DN35, DN37. We also work in nearby Cleethorpes (2 miles), Scunthorpe (24 miles), Lincoln (30 miles), Gainsborough (31 miles).
For homes towards East Riding of Yorkshire, Hull is around 16 miles away. Homes across the East Midlands often have usable side land or a driveway beside the house, which opens up side and wraparound options.
Planning rules that apply in Grimsby
In England a two-storey rear extension is permitted development only if it projects no more than 3 m from the original rear wall, sits at least 7 m from the rear boundary, matches the roof pitch and uses obscure, non-opening side windows upstairs. Most two-storey extensions therefore go through a householder planning application, which costs £548 from 1 April 2026 and normally takes about 8 weeks.
In a conservation area, national park, National Landscape, the Broads or a World Heritage Site the permitted development limits are tighter (no side or two-storey extensions without an application). Listed homes need listed building consent, and if permitted development rights have been removed, any extension needs an application.
If the work involves a shared wall, building on the boundary, or digging foundations within 3 m (sometimes 6 m) of a neighbour's building, the Party Wall etc. Act 1996 applies and notice must be served before work starts: two months for work to a party wall, one month for new walls on the boundary and for excavations.
Applications are decided by the local planning authority (your district, borough or unitary council).
Our process, step by step
Site visits are free and there is no obligation. Where drawings are needed, the design stage is priced in writing before it starts.
Free site visit
A designer visits, takes measurements and photos, and discusses layouts, budget and timing with you.
Design and approvals
Once the layout is agreed, we deal with the council: planning permission or written confirmation that none is needed, plus building control.
Fixed written price
We confirm the build price in writing, based on the approved drawings and the finishes you have chosen.
Build and sign-off
Work is carried out to the agreed programme, inspected by building control and signed off at the end.
Common questions in Grimsby
How long does a double-storey extension take to build in Grimsby?
On site, typically 16 to 24 weeks once approvals are in place. Before that, allow 8–16 weeks design and approvals.
Can I see a price before committing to anything?
Yes. The guide prices on this page are adjusted for Grimsby, and the guide-price tool gives a range for your own size. After the survey you get a written price before anything is agreed.
Who do I contract with for a double-storey extension in Grimsby?
Your contract is with S&K Property Investments and Improvement Ltd, which designs and manages the project and the build teams who carry it out.
Does a double-storey extension need planning permission?
Often, yes. In England a two-storey rear extension can be permitted development only if it projects no more than 3 m and sits at least 7 m from the rear boundary, with matching roof pitch and obscure side windows. Side extensions over one storey always need planning permission. We confirm the route at the survey.
Do I need a Party Wall Agreement?
If you are in England or Wales and the work involves a shared wall or digging foundations close to a neighbour, the Party Wall etc. Act 1996 applies and notices must be served before work starts. We tell you which notices are needed.
Book a free site visit in Grimsby
We will measure up, check the planning position and give you honest guide figures.
- Free, no-obligation site visit
- Planning route checked before you spend on drawings
- Written price once the design is agreed
- Building control sign-off at the end
Prefer to talk? Call 0800 088 6341 or .
Book a free site visit
Tell us a little about the project and we will arrange a time.